7776 E Sands Drive, Scottsdale, AZ 85255

$1,700,000
5
BD
3
BA
3,257
SqFt

Show Photos

Verify your account to unlock exclusive photos, mortgage tools, and more.

List Price
$1,700,000
Price Change
▼ $90,000 1780424265
Days on Market
133
Status
ACTIVE
MLS#
6999000
City
Scottsdale
Bedrooms
5
Bathrooms
3
Living SQFT
3,257
Lot Size
9,265
Subdivision
Sonoran Hills Parcel H
Year Built
1999
Type
Single Family Residence

Property Description

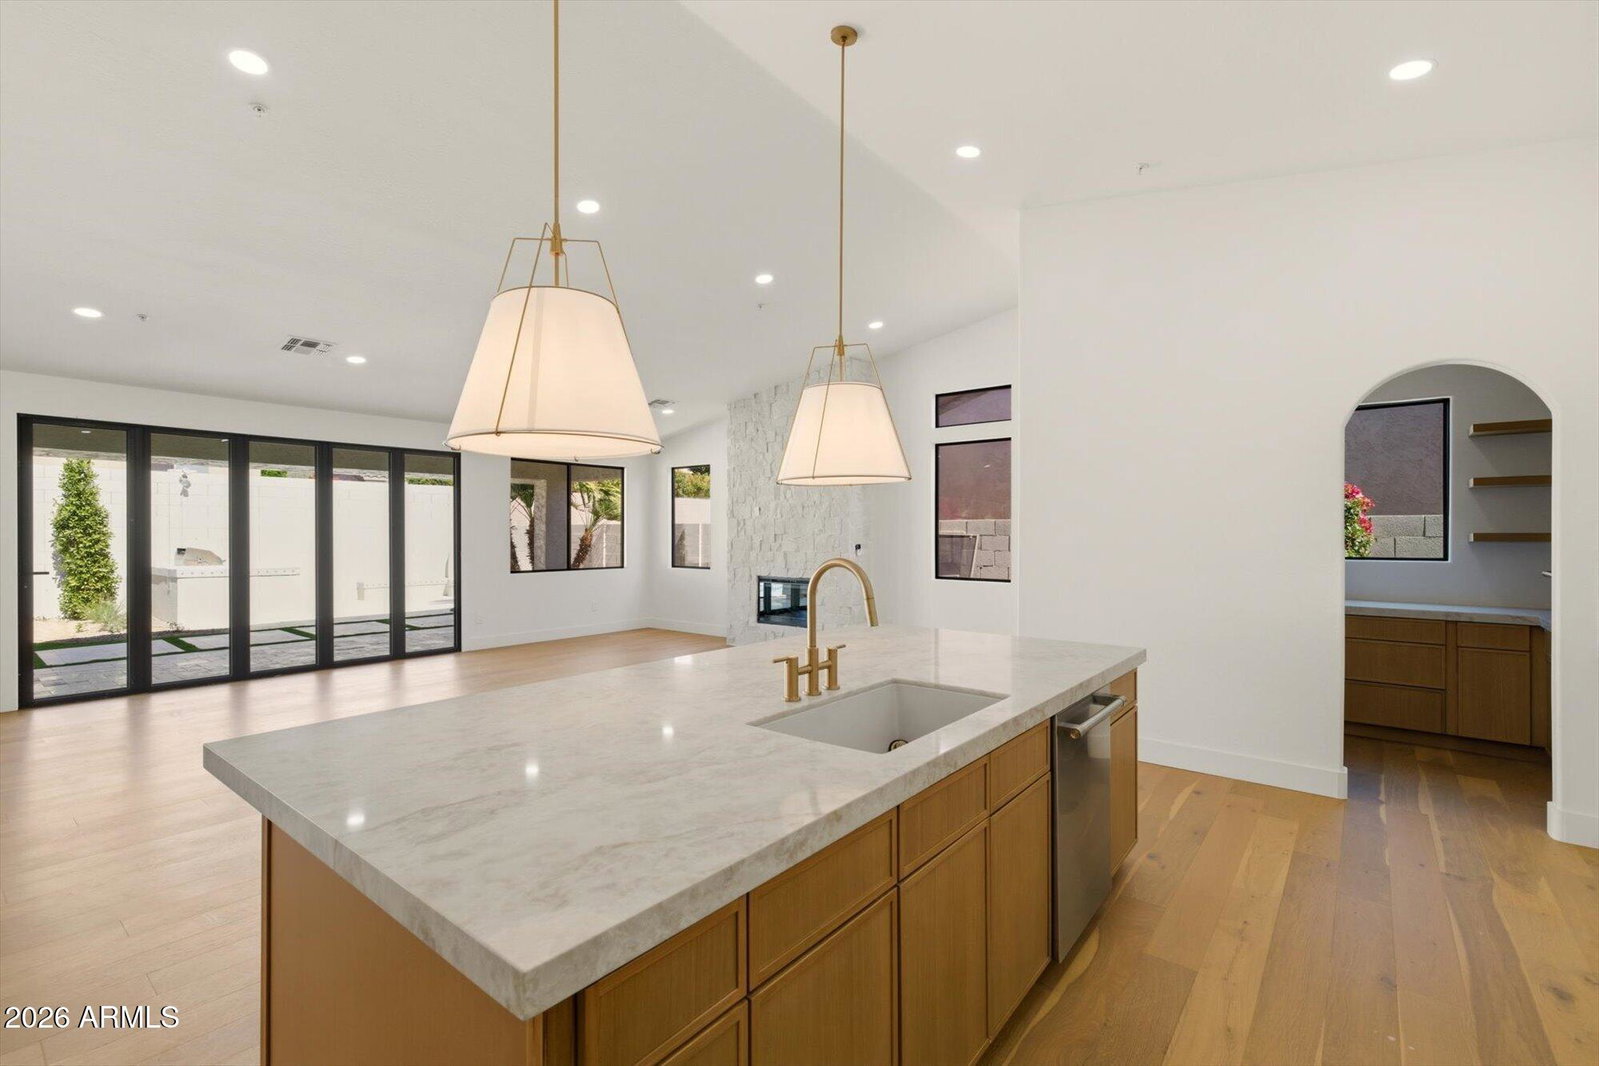
Recently remodeled Scottsdale home with a clean, modern design and a great open layout that makes the space feel bright and connected. The main living area features wide plank wood flooring, tall ceilings, and large windows looking out to the backyard, bringing in tons of natural light. The kitchen sits at the center of the home and opens directly to the living and dining areas. It features custom cabinetry, quartz countertops, a large island with seating, stainless steel appliances, and a full slab backsplash. Just off the kitchen is a spacious walk-in pantry with built-in shelving for extra storage. The primary suite is generous in size and includes a beautifully finished bathroom with dual vanities, a freestanding soaking tub, and a large walk-in shower with full-height tile and modern fixtures. The backyard was designed for easy Arizona living with a covered patio, travertine pavers, built-in BBQ, and a pool surrounded by artificial turf and mature landscaping. It's a great setup for entertaining or just enjoying the space year-round with very little maintenance.

Additional Information

Elementary School
Pinnacle Peak Preparatory
High School
Pinnacle High School
Middle School
Pinnacle Peak Preparatory
Acres
0.21
Architecture
Ranch
Assoc Fee Includes
Maintenance Grounds
Hoa Fee
$229
Hoa Fee Frequency
Quarterly
Hoa
Yes
Hoa Name
Sonoran Hills Master
Builder Name
MARACAY HOMES
Community Features
Gated
Construction
Wood Frame, Painted, Stucco
Cooling
Ceiling Fan(s), Central Air
Fencing
Block
Fireplace
Family Room, Gas, Exterior Fireplace, Fire Pit
Garage Spaces
2
Heating
Natural Gas
Laundry
Inside
Living Area
3,257
Lot Size
9,265
New Financing
Cash, Conventional
Other Rooms
Family Room, Great Room
Parking Features
Side Vehicle Entry, Garage Door Opener, Direct Access
Lot Features
North/South Exposure, Sprinklers In Front, Sprinklers In Rear, Gravel/Stone Front, Grass Back
Roofing
Tile
Sewer
Sewer-In & Connected
Pool
Yes
Spa
None
Stories
1
Style
Ranch
Subdivision
Sonoran Hills Parcel H
Taxes
$4,899
Tax Year
2024
Water
Public

Mortgage Calculator

Amount of Loan
Annual Interest Rate
%
Term of Loan
Years

Does not include any taxes or fees.
Please consult a financial professional.
Calculator source: Real Geeks

Listing courtesy of Keller Williams Arizona Realty.

All information should be verified by the recipient and none is guaranteed as accurate by ARMLS. Copyright 2026 Arizona Regional Multiple Listing Service, Inc. All rights reserved.