


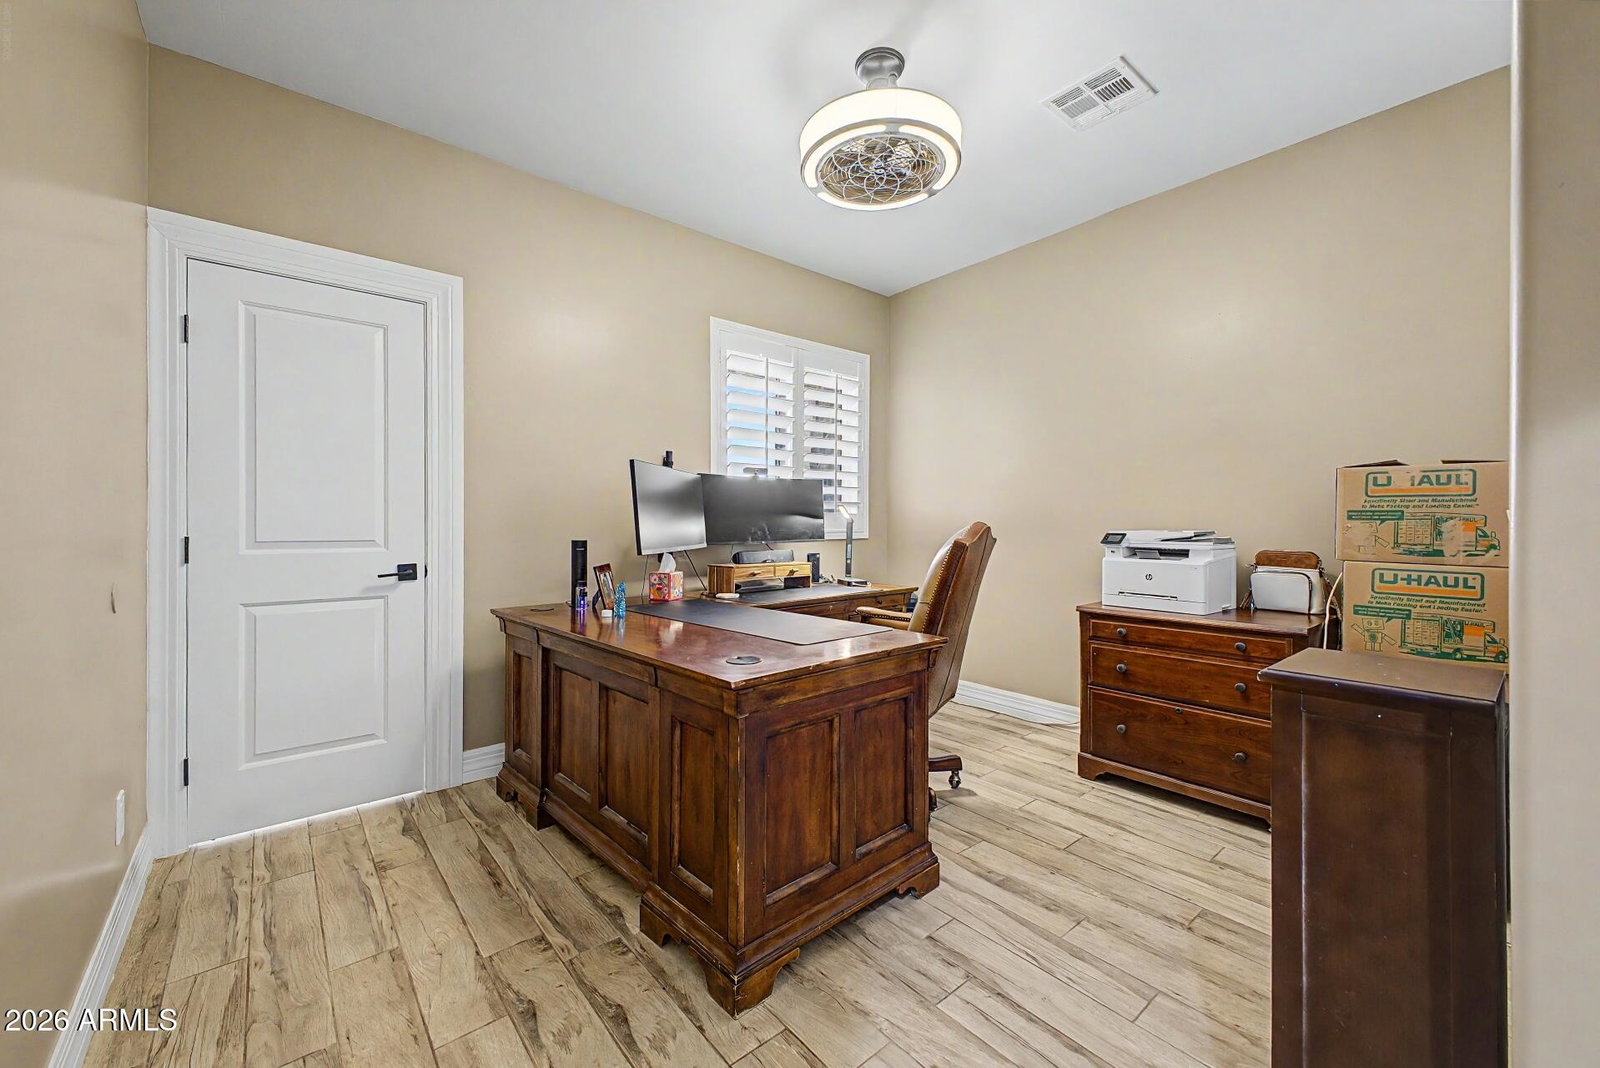


A rare find with 2 complete homes in one property! This breathtaking, modern estate delivers an unparalleled luxury lifestyle tailored for the discerning buyer who demands perfection, versatility, and absolute sophistication. The Main Residence: 2511 SQ FT. Featuring grand wrought-iron entry doors open into a dramatic, open split-floor plan. Voluminous Space: Vaulted ceilings and elegant crown molding create an airy, upscale atmosphere. Chef's Masterpiece: Massive gourmet kitchen features premium Quartz countertops, crown-molded cabinetry, high-end stainless steel appliances, and a colossal center island built for entertaining. Elite Primary Oasis: The primary suite boasts a massive walk-in closet and a spa-like ensuite featuring a dual-sink vanity and a jaw-dropping, oversized tiled party shower equipped with a multi-jet system and a cascading rainfall head. Ultimate Privacy: Every single secondary bedroom features its own private ensuite bathroom. Premium Utilities: Attached 3-car garage offers ample parking and built in storage. The Crown Jewel: Luxury ADU & RV Garage Conversion (1,140 SQ FT) Step into a feature completely unmatched in today's market--a fully finished, ultra-luxury second home. This high-end space includes its own full kitchen with premium black stainless steel appliances, a large bathroom, and a private laundry room. The possibilities are endless: Multigenerational Living: An elite, private Mother-in-Law suite. Independent Youth: A teenage studio apartment with private study space. The Ultimate Escape: An unparalleled man cave or guest quarters. Executive Productivity: A high-end office suite and professional workshop. á Resort-Style Acreage & Mountain Views Scenic Backdrop: The covered rear patio showcases sweeping views of the majestic White Tank Mountains. Outdoor Freedom: A beautifully landscaped, fully fenced, sprawling 1-acre lot provides a great space for your animals to run. Financial Freedom: Fully paid-for solar panels eliminate heavy utility bills, keeping your overhead incredibly low. Don't hesitate to treat yourself and your family to this unique find. Opportunities of this caliber vanish immediately. Consider your private tour today before it is gone forever!
Listing courtesy of HomeSmart.
All information should be verified by the recipient and none is guaranteed as accurate by ARMLS. Copyright 2026 Arizona Regional Multiple Listing Service, Inc. All rights reserved.
