Refine Search
Sort by
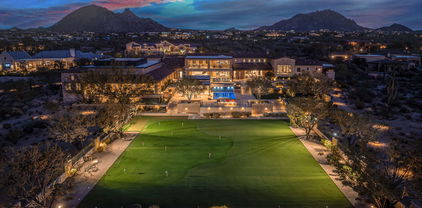
24258 N 91st Street, Scottsdale
$14,000,000
7 Beds ⋅ 17 Baths ⋅ 7031530 MLS ⋅ 21,410 SqFt.
HardtSeasons is a breathtaking estate situated on nearly 5 acres in the prestigious Prado Estates of N Scottsdale. Designed to provide unmatched privacy and exclusivity, the property offers sweeping mountain and city views, capturing Arizona's most spectacular sunsets. The main residence combines luxury and comfort with 5 spacious main bedrooms and 18 elegant bathrooms. Built 7 years ago, the home features an abundance of natural light and seamless indoor-outdoor living. The estate is an entertainer's dream, boasting two resort-style pools, outdoor TVs, and a full bar with dramatic fire and water features. The formal living room, with its soaring ceilings and expansive windows, provides a perfect space for year round elegance, festive holiday celebrations. Over 60 NBA players, including legends and stars like Kobe Bryant, Chris Paul, Damian Lillard, Torrey Craig, and Mikal Bridges, have visited this extraordinary home. Their presence highlights the estate's reputation as a destination for luxury, comfort, and recreation, making it a truly iconic property. The master retreat is a private sanctuary with spa-like amenities, stunning views, and direct outdoor access. Family-friendly spaces include a dedicated playroom with an enclosed grassy area for children. A separate 1,551 sq. ft. guest house with two bedrooms offers privacy and comfort for extended stays, complete with its own entrance and amenities. The estate's amenities are unparalleled. A regulation-size underground basketball gym, 15 feet below ground, features a professional scoreboard, loft, locker room with five bathrooms, and private parking. The gym can also be converted into a pickleball court, making it a versatile space for sports and recreation. The Jordan Room, a museum-quality display of 290 Michael Jordan sneakers, holds up to 325 pairs and was crafted with $300,000 of meticulous detail. A golf practice area features a 9-hole putting green, five chipping pads, and practice ranges from 10 to 65 yards. Additionally, the property includes a state-of-the-art golf simulator and a luxurious movie theatre, providing endless entertainment options for residents and guests. Architectural highlights include Costa Rican-inspired wood ceilings and Chicago brick accents, reflecting the owner's roots, while the Elan Control System integrates smart home technology for effortless living. Additional features include three Wolf ovens, including a conduction model optimal for gourmet cooking, and a jogging track encircling the entire property. The track measures 3/10 of a mile, with seven laps equaling two miles.

24258 N 91st Street, Scottsdale

10999 E Whistling Wind Way, Scottsdale
$11,000,000
5 Beds ⋅ 6 Baths ⋅ 6946402 MLS ⋅ 7,555 SqFt.
Perched in the coveted Upper Canyon of Silverleaf, this architectural masterpiece captures the essence of Scottsdale luxury living—where the indoors and outdoors blend seamlessly against a backdrop of endless mountain silhouettes and sparkling city-light vistas. Situated on a premium corner homesite with a postcard worthy mountain backdrop, arrive through the gated auto court to the home's entry courtyard with its tranquil water feature which sets an unmistakable tone of serenity and sophistication. Inside, the great room serves as the heart of the home, drawing the eye outward through disappearing glass walls to a breathtaking panorama of the valley below. The indoor-outdoor living experience defines this residence. A generous covered patio spans the entire rear of the homecomplete with built-in heaters, a fireplace, and multiple lounge and dining areasall oriented toward a negative-edge pool that appears to cascade into the cityscape. Whether entertaining under the stars or unwinding beside the fire pit with mountain silhouettes beyond, every moment feels cinematic. The luxurious kitchen is both warm and refined, featuring weathered-leather granite, double islands, two-tone custom cabinetry, and top-tier Wolf appliances, including a six-burner gas cooktop with griddle, opening to the outdoor covered dining terrace and outdoor kitchen. Wood-beam ceilings and artisan tile accents add texture and depth throughout. The open dining room connects beautifully to the courtyard, framed by a brick cross vault ceiling that gives a nod to timeless craftsmanship. The primary suite is a sanctuary of privacy and light, opening directly to the patio for peaceful mornings and glowing sunset views. Secondary ensuite bedrooms are thoughtfully split, offering space and comfort for family or guests. A handsome executive office with built-ins provides an ideal retreat for productivity or quiet reflection. A private elevator and patio stairs both lead to the guest residence, where guests enjoy their own living area, kitchenette, two ensuite bedrooms and a view balcony overlooking both the mountains and the city belowa true extension of the home's effortless hospitality. Throughout, appreciate refined elegance with nine charming fireplaces, custom wood flooring and distinguished beamed ceilings, gracious brick and tile accents and a wet bar with wine wall reflect the home's attention to detail and artistry. Every space tells a story of craftsmanship, comfort, and connectionto the desert, to the sky, and to the extraordinary lifestyle that defines Silverleaf. This is not just a homeit's an experience, unfolding across every sunset, every reflection in the pool, and every gathering that flows from courtyard to canyon view.

10999 E Whistling Wind Way, Scottsdale

21137 N 102nd Street, Scottsdale
$11,000,000
5 Beds ⋅ 8 Baths ⋅ 6918520 MLS ⋅ 11,619 SqFt.
AUCTION BIDDING CLOSED: Located within Silverleaf, this estate is a singular expression of grandeur rising from a five-acre hillside within North Scottsdale's most coveted guard-gated enclave. Created by the celebrated triumvirate of architect Scott Carson, builder Nicholas Development Group, and interior designer Kristin Hazen, this estate captures sweeping mountain panoramas and glowing Arizona sunsets from every vantage point. The main and upper levels offer a primary suite, brick groined ceiling dining room, great room opening to a resort-style pool with a baja shelf and hot tub anchoring the outdoor sanctuary.. where the luminous beauty of the Sonoran Desert unfolds in every direction A gym, upper balcony with fire pit, plus a guest wing offering four split en-suite bedrooms, along with a private entrances. While the lower level offers a speakeasy with bar/loungs (also fully prewired for a movie theatre), pool room, and a garage accommodating up to 16 vehicles (or an indoor pickle ball court with parking to spare). Newly completed and ready for immediate preview, this exceptional hillside estate represents a rare convergence of artistry, privacy, and elevated desert living at its most refined.

21137 N 102nd Street, Scottsdale

9245 E Rimrock Drive, Scottsdale
$10,450,000
5 Beds ⋅ 7 Baths ⋅ 6985727 MLS ⋅ 8,459 SqFt.
An estate defined by intention, scale, and warmth. Arrival is nothing short of dramatic. A circular driveway guides you either to the private 8-car auto court or toward the main entrance, where floating steps glide over water, leading to twin fountains, centered between them, a striking floating fire feature sets an unforgettable tone before you even step inside. The entry is marked by a double-height pivot door of frosted glass, framed by matching windows. As the door opens, you are immediately feel transported into a true estate, introduced by soaring 20-foot ceilings and a perfectly aligned sightline straight through to the backyard, revealed through a full wall of pocketing glass doors. The great room is nothing short of grand, designed to be experienced from every angle. A dramatic tray ceiling is crowned by an elegant statement light fixture, while a floor-to-ceiling stone fireplace with decorative built-ins with backlighting anchors the space. The wall of glass dissolves completely into the wall, allowing the indoors to flow seamlessly outdoors and filling the room with natural light. Transitioning toward the kitchen, a fully equipped wet bar connects the spaces effortlessly, featuring an ice maker, beverage refrigerator, and custom cabinetry that blends perfectly with the kitchen, this space is ideal for both everyday living and entertaining at scale. The open kitchen itself is warm, luxurious, and meticulously designed. Dual islands are topped with a waterfall marble that continues seamlessly upward as a full-height backsplash, its veining both dramatic and bewitching. Above, the light fixtures hover, casting a soft glow that enhances the richness of the two-toned cabinetry. The space is fully appointed with double Wolf ranges, a custom vent hood covered in marble, a built-in espresso machine, and an extra-wide, panel-faced refrigerator, all integrated effortlessly. Tucked discreetly (invisible by design) is the butler's pantry and back kitchen. Fully outfitted with an additional Wolf range, vent hood, refrigerator, sink, and dishwasher, this space is as beautiful as it is functional. Rich, warm-toned cabinetry, abundant storage, and carefully selected hardware elevate it beyond utility into a true design moment. From here, a pocket door leads into the formal dining room, continuing the home's refined elegance. The space is anchored by a temperature-controlled, full-height glass wine wall, both a functional feature and a stunning visual statement. Just off the kitchen, the breakfast nook offers an inviting place to gather, centered beneath a striking statement light fixture. Two walls of pocketing glass doors frame the space, opening directly to the backyard and allowing natural light to pour in throughout the day. From here, a thoughtfully designed hallway leads you toward the home's entertainment wing. Gallery-style art lighting and bespoke sconces line the corridor, setting the tone as you approach the theater room. Double sliding barn doors serve as both a functional feature and a bold design moment, opening into a space designed for both comfort and connection. The theater is equipped with full surround sound and opens once again to the backyard through a wall of pocketing glass doors. There is a show-stopping wet back with back-lit shelves that enhances the experience, featuring a sink, ice maker, and beverage refrigerator. The fully pocketing pass-through window connects the bar directly to the outdoor living area and pool area, effortlessly transforming it into an indoor-outdoor serving space. A nearby bathroom with exterior access adds both convenience and flexibility for guests enjoying the outdoor amenities. This wing of the home also includes a well-appointed laundry room and three additional ensuite bedrooms, each offering a private bathroom and walk-in closet. One of these rooms has been thoughtfully transformed into a dedicated fitness studio, complete with padded flooring, a mirrored wall, and a ballet barre. Opposite the theater, a private attached casita offers exceptional versatility. Ideal as a guest retreat or multi-generational living space, it features a full bathroom with dual vanities, a well-appointed kitchenette with a beverage refrigerator, sink, storage, and direct access to the front patio, where a firepit creates a welcoming outdoor extension of the suite. The east wing introduces a warm and stylish powder room, thoughtfully designed with character and unexpected detail. The primary suite is a retreat that is both expansive and indulgent. The bedroom itself is generously scaled and anchored by a dramatic floor-to-ceiling marble gas fireplace, creating an atmosphere that feels refined and inviting. A beautifully appointed private wet bar adds another layer of luxury, featuring a sink, beverage refrigerator, and built-in espresso machine, perfect for mornings or quiet evenings in. The suite continues to impress with the exceptional walk-in closet, which is sure to impress in both size and design, complete with a custom storage island, and so much tailored cabinetry, and the added convenience of an in-suite washer and dryer. The ensuite bath is designed as a spa experience. Separate vanities provide individual space, while a private water closet enhances comfort. The expansive steam shower with full-height glass front is outfitted with a rain shower head, dual wall-mounted shower heads, dual handheld wands, and wall-to-wall integrated stone bench that offers both function and a seamless, intentional design. Across from the shower, a freestanding soaking tub invites relaxation, while a full Red Light & Infrared sauna brings a true wellness element into the suite. Outdoor access further elevates the experience. One exit leads directly to the backyard and pool, while a second opens to a fully private courtyard featuring a jacuzzi spa and serene mountain views, creating a secluded retreat that feels worlds away. Stepping outside, the experience continues with the same sense of calm intention that defines the home. The backyard is thoughtfully composed to feel both expansive and serene, with each element placed to enhance the overall flow rather than compete for attention. Covered patio spaces provide inviting areas for outdoor dining and relaxed seating, creating a natural extension of the interior living spaces. A dedicated gazebo serves as a true outdoor gathering point, featuring a built-in barbecue and smoker, centered by a fireplace that anchors the space. Integrated retractable roll-down shades allow the area to transition effortlessly from day to evening. The pool is designed as a visual and experiential centerpiece. An infinity-edge spa leads down to the pool, while a Baja shelf offers a place to lounge to the opposite side, a sunken seating area with a fire pit creates a quiet place to gather. As the pool extends outward, its infinity edge is framed by symmetrical fire features, producing a cascading effect that unfolds to the, a five-hole putting green that is subtly integrated into the landscape, blending recreation into the natural setting. To one side, an in-ground trampoline, to the other an open green space, provide room to play or unwind, leading naturally to the sports court. Designed for versatility, the sport court accommodates both full-size basketball and pickleball, completing the outdoor experience with balance and flow. Beyond the sport court, the property loops seamlessly back toward the front auto court through a gated entry that fully pockets into the wall, disappearing entirely from view, a detail that speaks to the home's thoughtful engineering as much as its design. Here, two climate-controlled four-car garages face one another, offering accommodation for up to eight vehicles. One garage has been designed with the flexibility to convert into a detached casita. The second is outfitted with expansive walk-in storage and an integrated tool wall. Within one of these spaces, an immersive IMAX simulator adds another layer of experience. Far beyond traditional golf simulation, it supports a range of interactive sports, shooting, and many more activities, powered by advanced multi-camera detection technology for an incredibly dynamic experience. The estate is fully integrated with a Control4 smart home system, providing seamless control of lighting, climate, audio, and automated in-wall shades throughout the residence. A built-in speaker system extends across the home and into the outdoor living spaces, including the covered patios and gazebo, ensuring a consistent experience indoors and out. All of this is set within Pima Estates, one of the area's most coveted enclaves, known for its privacy, space, and timeless appeal. It's a setting that perfectly complements a home designed with intention, serenity, and lasting presence.

9245 E Rimrock Drive, Scottsdale

no property photo
$9,700,000
6 Beds ⋅ 7 Baths ⋅ 7094007 MLS ⋅ 7,677 SqFt.
Discover an exceptional opportunity in DC Ranch, where the beauty of the Sonoran Desert meets the sophistication of North Scottsdale living. Set on approximately 1.29 acres, this expansive 7,633-square-foot residence offers six bedrooms and six-and-a-half baths, providing generous space for everyday living, hosting guests and gathering with friends and family. Built in 2014, the home pairs an impressive scale with the appeal of an established, sought-after community. Create your own Arizona lifestyle with room to relax, entertain and make lasting memories. Whether envisioned as a full-time residence or a desert retreat, this property offers a compelling combination of space, setting and location. Experience the possibilities of calling DC Ranch home. A distinctive address to make your own.

9820 E Thompson Peak Parkway Unit 729, Scottsdale

10955 E Feathersong Lane, Scottsdale
$9,000,000
5 Beds ⋅ 9 Baths ⋅ 6944019 MLS ⋅ 10,497 SqFt.
SILVERLEAF CLUB GOLF MEMBERSHIP AVAILABLE - Set on 3.6 private acres in the coveted Upper Canyon of Silverleaf, this exceptional Mark Candelaria designed Mediterranean estate embodies the pinnacle of luxury living in Scottsdale's most exclusive enclave. Crafted with exquisite architectural detail and maintained to perfection, this 10,429 sq. ft. residence offers a seamless blend of refined elegance, privacy, and sophistication. The home welcomes you with intimate courtyards, graceful archways, and hand-crafted finishes throughout. Thoughtfully designed living spaces flow effortlessly between indoors and out, capturing panoramic mountain vistas to the north and east and glowing city lights and sunsets to the west. The main residence offers five ensuite bedrooms and seven and a half baths, including a luxurious primary wing with a private sitting room, dual his-and-her bathrooms, and custom dressing areas. A richly appointed library/office, custom theatre, temperature-controlled wine room, and a series of charming loggias and patios create a sense of resort-style comfort and quiet elegance. A 928 sq. ft. detached guest casita provides an ideal retreat for guests, complete with a full kitchen, living room, and bath. The lushly landscaped grounds feature tranquil gardens, shaded terraces, and a private auto court with six-car garages, offering both beauty and functionality. Residents of Silverleaf enjoy an unparalleled lifestyle within the guard-gated Silverleaf Club, home to one of the Southwest's most celebrated Tom Weiskopf-designed golf courses, a world-class spa and fitness center, and elegant dining and social venues that foster a true sense of community and exclusivity. This estate is a testament to timeless design and desert luxury - an extraordinary retreat for those who value beauty, craftsmanship, and the ultimate in Arizona living.

10955 E Feathersong Lane, Scottsdale

19890 N 101st Way, Scottsdale
$8,800,000
5 Beds ⋅ 6 Baths ⋅ 6992383 MLS ⋅ 8,344 SqFt.
Set against sweeping city light and mountain views, this exceptional estate blends timeless character with inviting charm across an expansive 8,344 sq ft floor plan. Offering 5 bedrooms, 5.5 bathrooms, a guest casita, two dedicated offices, and multiple bonus rooms, the home is thoughtfully designed for both everyday living and effortless entertaining. A series of private courtyards create a warm, welcoming arrival and seamlessly connect indoor and outdoor spaces, filling the home with natural light and a true sense of place. Generous living areas provide flexibility for gatherings large or small, while bonus rooms offer endless possibilities for a media room, gym, game room, or creative retreat. Outdoor living is... a true highlight, featuring a resort-style pool and spa, putting green, dog run, and tranquil courtyards positioned to capture Arizona's dramatic sunsets, mountain vistas, and sparkling city lights. The guest casita offers ideal accommodations for visitors, multigenerational living, or a private studio space. Rich architectural details and authentic finishes add warmth and personality throughout, creating a residence with soul--gracious in design, flexible in function, and perfectly positioned to enjoy privacy, views, and timeless appeal.

19890 N 101st Way, Scottsdale

9743 E Madera Drive, Scottsdale
$8,500,000
7 Beds ⋅ 9 Baths ⋅ 6931057 MLS ⋅ 11,625 SqFt.
Available GOLF MEMBERSHIP! An entertainer's DREAM HOME, 11,625 sq. ft. resort-style estate has 2 Guest Homes. You are greeted at the detached guest house with a gated courtyard entrance to an oversized family room open to the chef's kitchen, 2 en-suite bedrooms, laundry & 3 car garage. The 2nd guest quarters are in the 9085 sq. ft. main house & has a private entrance with covered parking, 4 beautifully appointed en-suite bedrooms & 2 media-living room spaces & wet-bars. Designed with a foursome of golfers in mind & also for family, friends, live-in caretakers, personal assistant/chef or live-in au pair. This Organic Pueblo styled 9085 sq. ft. main home was designed by Lee Hutchison-UDA LTD. Exquisite finishes include polished Venetian plaster walls... Cantera fireplaces, natural stone flooring and bespoke cabinetry. Located on the 9th hole of the Geronimo Golf Course, the property sits on 3 lots combined to create a 2.25 acre parcel. The expansive outdoor patio spaces are over 4000 sq. ft. The living spaces of the main house include an oversized living room, a chefs kitchen, and a spacious hearth room and game room. The primary bedroom space is accessed with an elevator to the 2nd level of the residence. The beautiful home office has access to the wrap around balcony with view corridors to the Continental Mountain Range. The primary bedroom has a Cantera Fireplace, spacious spa styled bath and double walk-in closets. For car enthusiasts, the main home has a temperature-controlled 4-car garage (one bay is tandem) and abundant built-in storage cabinets. The guest house has an oversized 3-car garage with built-in storage. Owned solar array on both homes.

9743 E Madera Drive, Scottsdale

10040 E Happy Valley Road Unit 8, Scottsdale
$8,300,000
4 Beds ⋅ 7 Baths ⋅ 7001308 MLS ⋅ 11,544 SqFt.
Guard Gated. Immediate Golf Membership. Spectacular Spanish Revival architectural masterpiece on 2.85 acres with total privacy in Desert Highlands. Inspired by Wallace Neff, this estate reflects the grandeur, scale, and sophistication of California's most revered Golden Age compounds with the convenience of modern day automation. Built by Nance Construction with custom ironwork by Peter Sevin, every hand-plastered wall, beam, and arch was crafted with intention. Portegese limestone and ebony walnut floors warm every room. The library, wrapped in Georgia sugar pine millwork, doubles as a private screening room with its own wet bar. The two story kitchen is anchored by a La Cornue range, framed by soapstone countertops, a generous butcher-block island, indoor Thermador grill, and glass-door Traulsen refrigeration. Upstairs feels like its own private retreat with a separate entrance, 2 oversized guest rooms with ensuite bathrooms and walk-in closets, a second laundry room, and an intimate covered terrace offering sweeping desert and city-light views. The primary bedroom is pure romance with French doors opening to a private patio and spa, his/her boutique closets, and a marble-wrapped bath. Two additional thoughtfully designed flex spaces offer the option for guest suites, a refined office, or a private wellness retreat. The guest quarters mirror the main home's craftsmanship, complete with its own kitchen featuring a Gaggenau cooktop, laundry, covered patio and parking spaces. Outside, Santa Barbara-designed landscaping by Trademark Landscape (as featured in Phoenix Home & Garden magazine), a sparkling mosaic-tiled pool, cabana and wet bar, multiple fountains and fireplaces, pristine lawn spaces and flower gardens-- all framing dramatic Pinnacle Peak views. Curated outdoor living spaces integrated throughout the grounds, a fully appointed butlers pantry supported by 2 walk-in pantries, a masterfully appointed outdoor kitchen, and extensive guest parking capabilities create effortlessly designed entertainment accommodations on a grand scale. Nearby hiking, fine dining, shopping, and world-class golf opportunities are available immediately! Desert Highlands amenities include a Jack Nicklaus Signature championship golf course, 18-hole putting course, award winning clubhouse, state of the art fitness center, Highlands Racquet Club featuring grass, clay, and pickleball courts, etc. If you understand the value of Legacy Architecture and are ready to indulge in Luxury Lifestyle Living, this one-of-a-kind estate must be experienced in person.

10040 E Happy Valley Road Unit 8, Scottsdale

24546 N 91st Street, Scottsdale
$8,220,000
7 Beds ⋅ 9 Baths ⋅ 6966247 MLS ⋅ 10,204 SqFt.
The best of Prado Estates. Elegantly crafted and styled this Modern Spanish estate has been completely renovated by Mike Graham of American First Builders, exemplifying all that is modern and sophisticated. Featuring large functional living spaces opening to sweeping mountain and city views on this rare, large 4.7-acre estate lot. Upon entering, a large private courtyard leads to a stunning entry with custom steel windows and doors throughout capturing views of Pinnacle Peak and distant mountain vistas. Enjoy the open floor plan featuring a gourmet kitchen with double islands, a fully equipped butler's pantry and a welcoming great room with beamed ceiling detail and custom built ins. The Primary suite and office are located in a private area of the home while the en suite guest rooms are all spacious with private bathrooms featuring customized detailed tile work throughout. The massive 6 car garage, workshop and auto court make this home perfect for a collector or large family. A large two-story guesthouse includes two bedrooms and a private living area. Expansive resort like grounds featuring a private sport court/tennis court, putting green, custom outdoor kitchen with BBQ and pizza oven, heated pool and spa with room to add countless amenities. All located at the end of a quiet and private gated street. Prado Estates is convenient to multiple golf courses, hiking, shopping and restaurants in North Scottsdale. Truly the best of Arizona living!

24546 N 91st Street, Scottsdale

7031 E Paradise Drive, Scottsdale
$8,000,000
6 Beds ⋅ 8 Baths ⋅ 6957220 MLS ⋅ 8,659 SqFt.
Move-in Ready! Discover an exceptional custom-built estate in the heart of Scottsdale, a modern masterpiece by Patterson Homes with architecture by Falling Water Architecture and interiors by CAM Design Group. Set on 1.11+ acres, this 8,467 sq ft residence features 5 en-suite bedrooms, a private casita, gym, and formal dining room. The chef's kitchen boasts 12' double islands, RWO custom cabinetry, Sub-Zero and Wolf appliances, two Cove dishwashers, and an elegant butler's pantry. Luxurious details continue into the great room with an 8' limestone fireplace and custom beams. The primary suite offers a tranquil retreat with Roman clay walls, fireplace, spa-inspired bath with multi-head shower, freestanding tub, dual water closets, and an expansive his-and-hers closet with island and vanit Guest suites feature premium finishes throughout, while the casita provides private, fully appointed accommodations. Additional highlights include a family room with custom wainscoting, a designer laundry and mudroom with dog wash, a 4-car epoxy-finished garage, and complete pre-wiring for smart-home integration. Enjoy the resort-style backyard, with heated pool and spa with sun shelf, outdoor kitchen, covered patio and grass area. This estate blends architectural artistry, modern convenience, and timeless luxury in one of Scottsdale's most desirable neighborhoods.

7031 E Paradise Drive, Scottsdale

7001 E Paradise Drive, Scottsdale
$8,000,000
6 Beds ⋅ 7 Baths ⋅ 6849855 MLS ⋅ 9,146 SqFt.
JUST COMPLETED 11/9/25! Don't miss this breathtaking contemporary estate built by Patterson Homes. This masterpiece has 9146 sq.ft., 6 bedrooms, 6.5 bathrooms, 4 car garage at the main house, and a poolside 889 sq.ft. guest house attached to a 58 ft. RV garage. The RV garage includes a side entry garage door perfect for your golf cart and all-terrain vehicles. This is truly a work of art combining elegance, sophistication, class as it showcases an expansive pool area, game room with fully equipped bar, and a formal dining room with wine wall and fireplace. The great room features wall to wall glass doors overlooking the pool area in all its serenity and impeccably designed modern fireplace. Don't forget the gourmet kitchen which is sure to satisfy your inner chef, boasting an inviting island, top of the line stainless appliances, and butler's pantry with prep kitchen in addition to the walk in pantry. With a primary suite this inviting and spacious you may never want to leave. Get ready for pure comfort in this extravagant suite that offers a floor to ceiling stone fireplace, sprawling custom walk-in closet, Brizo plumbing fixtures, and a sizable therapeutic shower. The guest suite and all additional bedrooms are ensuite with walk-in closets for maximum comfort. All this and more situated on 1.09 acres. Your Dream Home awaits. SPEC BOOK under Documents

7001 E Paradise Drive, Scottsdale

18720 N 101st Street Unit 4013/14, Scottsdale
$8,000,000
4 Beds ⋅ 5 Baths ⋅ 6405808 MLS ⋅ 5,534 SqFt.
**PRE-CONSTRUCTION** PENTHOUSE!!! Undeniably the finest home available in the ICON at Silverleaf neighborhood. Not only is this a penthouse, this home offers extraordinary views and finished rooftop options. ICON at Silverleaf offers an unlimited lifestyle with the lock-and-leave luxury of exceptional single-story flats amid the incomparable beauty of Arizona's McDowell Mountains. This rare and unique offering of spacious, open-concept residences affords the very best of all possible worlds, close to the cosmopolitan conveniences of affluent North Scottsdale, yet secreted within the pristine privacy of the Sonoran Desert behind the gates of the truly iconic upscale private resort community of Silverleaf. Silverleaf, located in North Scottsdale, Arizona, is a prestigious guard gated community known for its luxurious estates, exclusive golf courses, private Club and stunning desert landscapes. The Tom Weiskopf-designed Silverleaf Golf Course is a highlight for golf enthusiasts. With a blend of Spanish and Mediterranean-inspired architecture, the community offers a high standard of living, including upscale amenities like spas, fine dining, and exclusive shopping. Residents enjoy a harmonious balance between modern luxury and the natural beauty of the desert environment, making Silverleaf a sought-after destination for those seeking an exceptional lifestyle in North Scottsdale.

18720 N 101st Street Unit 4013/14, Scottsdale

9635 E Desert Cove Avenue, Scottsdale
$7,995,000
7 Beds ⋅ 8 Baths ⋅ 7062960 MLS ⋅ 9,431 SqFt.
Cala, Italian for cove: a sheltered place, carved by time, where the world softens and slows... There is a particular kind of peace that comes with arriving somewhere built to hold you, and Cala was built for exactly that. Not simply a house, but a refuge. A place where scale becomes comfort and craftsmanship becomes character. Every room seems to exhale the moment you enter it. Quiet grandeur grounds the home's soaring spaces in warmth and texture. High above, millwork beams cross a twenty-foot ceiling. A see-through limestone fireplace anchors the great room while natural fieldstone covers the walls from top to bottom. This is a home built by hand, in the truest sense: intentional designer finishes in every corner and nothing left to chance. At its heart, a gourmet kitchen unfolds around a dual island with rare Ijen Blue Quartzite countertops, an exotic natural stone from Brazil. State-of-the-art Sub-Zero and Wolf appliances appease the most discerning chef, and a butler's pantry with its own exceptional finishes (Caramel Panna Quartz slab, Celine Ceramic backsplash, Brizo and Ruvati sink) stand ready for gracious, effortless hospitality. Nearby, frameless glass encases a fifty-four bottle wine cellar that glows like a piece of art itself. Seven bedrooms. Seven and a half baths. 9,431 square feet of deliberate space across the main space, and a separate 1,287 sq ft guest house with its own kitchen, mechanical system and electrical panel. A game room with its own bar. A fifty-one-foot RV garage. Six Carrier HVAC systems, Control4 throughout, Western Windows, solidcore doors, spray foam and 2x6 framing--Cala is appointed for unparalleled comfort, inviting long nights, easy laughter, and moments that become memories without you even realizing it. Beyond sliding glass walls, the exterior cove reveals itself. An expansive travertine patio unfolds toward a heated pool and spa, framed exclusively by the home to deliver the kind of privacy that feels rare in Scottsdale. But don't be fooled--you are only moments away from a lifestyle as vibrant as this masterpiece is serene. La Tierra Estates is tucked conveniently near world-class dining and shopping at Kierland and Scottsdale Quarter. Cala was never meant to be filled by just anyone. It is meant for someone who understands that true luxury isn't about size: it's about shelter, about warmth, about a place built to hold every version of your story... Built by Patterson homes, this sanctuary--your cove--was carved with you in mind.

9635 E Desert Cove Avenue, Scottsdale

9830 E Thompson Peak Parkway Unit 912, Scottsdale
$7,900,000
3 Beds ⋅ 5 Baths ⋅ 6954931 MLS ⋅ 5,563 SqFt.
Modern architecture and desert landscape in perfect harmony. Designed by PHX Architecture and built by Salcito Custom Homes in 2022, this DC Ranch residence captures expansive views of the McDowell Mountains and city lights from its elevated 1.5-acre setting. Walls of glass and natural materials balance warmth and precision, creating seamless indoor-outdoor flow. Every element from the smart home technology and curated finishes to the multiple fireplaces and resort-level pool reflects thoughtful craftsmanship. Designer custom furniture, curated for the home, is included with the sale. A rare combination of privacy, proportion, and contemporary design within one of Scottsdale's most sought-after guard-gated enclaves. See list the list below for all Signature Features... Signature Features GENERAL " Guard-gated community " Completed in 2022 by Salcito Custom Homes " Architecture by Erik Peterson, PHX Architecture " Interiors by Rebecca Salcito " Approximately 5,500 sq ft (per documents) " 1.5-acre homesite bordering a 5-10 acre no-build preserve " Panoramic McDowell Mountain views " Most furnishings included; inventory list available " Generic generator " Four exterior fireplaces and two interior fireplaces " Cabana prepped for enclosure if desired EXTERIOR " Paver driveway " Two water features with custom lighting " Pool with sheer descent water feature " Spa with spillover water feature " Stone-paved covered patios " Glass and steel railing accents " Wraparound upper deck with fire feature " Elevated steel-frame viewing deck " Firemagic grill & burner + dual outdoor refrigerator drawers " Outdoor bar with quartz countertop " Pass-through window to outdoor bar " Electric patio heaters " Two outdoor TVs " Security camera system GARAGES " One double garage and one single garage, both with EV charging " Mirrored architectural glass garage doors " Mini-split A/C in large garage " Built-in dog wash " Epoxy flooring " Built-in storage INTERIOR " Guest rooms with patio access " Showers with rain, standard & handheld fixtures " Wood and stone flooring " Solid hardwood interior doors " Glass-enclosed staircase & upper hallway " Marble and quartz countertops throughout " Lutron automated shades " Custom draperies & designer lighting " Temperature-controlled wine room " Wet bar with quartz countertop, refrigerator, freezer drawers & ice maker " Additional refrigerator drawers near upstairs office " Extensive custom cabinetry " Savant/Lutron smart home system " TVs in all rooms; speakers throughout " Central vacuum system " Dining room opens to outdoor water feature KITCHEN " Large island with prep sink " Second waterfall-edge island " SubZero refrigerator & freezer " Miele ovens, steam oven & warming oven " Two Miele dishwashers " Pass-through window from kitchen to outdoor dining area MASTER SUITE " Sitting room with patio access " Gas fireplace " Steam shower " Two water closets " Separate main laundry room with full-size washer & dryer " Full-size stacked washer & dryer in Master Suite " Patio with fire feature " Built-in dressers & custom finishes " Large soaking tub " Custom cabinetry " His-and-Hers closets with island & natural light Seller is a licensed agent in Arizona.

9830 E Thompson Peak Parkway Unit 912, Scottsdale

9422 E Happy Valley Road, Scottsdale
$7,750,000
7 Beds ⋅ 10 Baths ⋅ 6920055 MLS ⋅ 11,480 SqFt.
Welcome to a privately gated, just under 7-acre estate offering nearly 20,000 Sq Ft under air, with views of Pinnacle Peak to the North and city lights with Camelback Mountain to the South. A winding drive leads to a motor court surrounded by open desert and sunset views. The 9,553 Sq Ft main residence is complemented by two fully self-contained casitas, 1,000 Sq Ft and 927 Sq Ft, each with its own garage, providing flexibility for guests or extended stays. At the center of the property is an 8,475 Sq Ft indoor pavilion, originally built as a championship tennis facility and later converted into a luxury auto showroom with capacity for 40+ cars. It now serves as a recreation hall with two indoor pickleball courts, an exercise space, an outdoor court, and a private indoor swimming pool... Built by Kitchell Custom Homes with commercial-grade materials, the estate is designed for both scale and function. Covered patios, wood-burning fireplaces, and a full outdoor kitchen support indoor-outdoor living. Approximately 3,600 Sq Ft of garage space, including a 7-car garage attached to the main residence and garages for each casita, provides 9 total garage spaces. A rare opportunity to own one of Scottsdale's most versatile legacy estates.

9422 E Happy Valley Road, Scottsdale

9002 E Havasupai Drive, Scottsdale
$7,700,000
4 Beds ⋅ 6 Baths ⋅ 6868682 MLS ⋅ 6,649 SqFt.
Welcome to a realm of unparalleled luxury and sophistication in this under construction new built home. Situated on an expansive corner lot, this magnificent residence offers a splendor that is simply unmatched. From the moment you step inside, you are greeted by meticulously designed open spaces. The dining, and kitchen areas seamlessly integrates with the breathtaking views of the glistening pool and majestic mountains beyond. The high ceilings and floor to ceiling windows create an ambiance of refined opulence. Prepare to be captivated by the culinary masterpiece that awaits in the kitchen. Boasting refrigerator drawers, convection and a steam oven along with a dual fuel 60 inch gas range, this kitchen is a haven for any culinary enthusiast. The stunning quartz countertops and the expansive islands with seating for six provide the perfect setting for both casual family meals and lavish entertaining. Every aspect of the kitchen has been thoughtfully crafted to elevate your culinary experiences. As you enter the great room, your eyes are drawn to the striking feature wall and the inviting fireplace, creating a focal point that exudes both style and warmth. The indoor-outdoor wet bar, complete with beverage coolers and an icemaker, effortlessly serves both the great room and the backyard, ensuring that refreshments are always at your fingertips. Whether you are entertaining indoors or embracing the Arizona lifestyle outdoors, this home naturally blends the boundaries between indoor and outdoor living. The climate cooled garages can accommodate up to six cars. A separate full size RV/Boat garage ensures that all your automotive needs are met and is a car enthusiast's dream. Escape to the lavish owner's suite, which is a sanctuary of tranquility and indulgence. With direct access to the pool and backyard, this serene retreat offers a seamless transition between indoor and outdoor living. The large bathroom features sparkling granite countertops, dual sinks, a large cantilevered shower, and two beyond spacious his & her closets. Every detail has been thoughtfully considered to create a space that is both luxurious and practical. The three en suites offer access to charming private patios, and a large bonus (game, exercise room) with 90 degree stacking window wall with views of Tom's Thumb. The home also features a generous office space and interior courtyard and wine wall. This indoor oasis is the perfect retreat for relaxation and entertainment, where you can unwind while enjoying the breathtaking vistas that surround you. As you step into the backyard, you are met with a resort-style paradise that redefines outdoor living. The outdoor patio areas and fire pit create enchanting settings for cozy gatherings, while the cabana provides endless entertainment possibilities. The synthetic turf adds a touch of luxury while the indoor/outdoor kitchen and BBQ allows for a stellar alfresco dining experience. Luxury living is taken to new heights with additional features like electric window shade pockets and speakers both inside and out, always ensuring the perfect ambiance. Outdoor misters and patio heaters provide comfort allowing you to savor the beauty of the surroundings regardless of the season. This luxurious estate, built by award winning builder, Desert Sky Dev Custom Homes is a masterpiece of design, craftsmanship, and innovation. Offering an unparalleled blend of sophisticated living spaces, state-of-the-art amenities, and breathtaking outdoor areas with views, this residence is a sanctuary of elegance, privacy, and tranquility. Come and experience the pinnacle of luxury living in this remarkable custom home, where every element has been thoughtfully curated to create an extraordinary lifestyle for the most discerning homeowner.

9002 E Havasupai Drive, Scottsdale

6235 E Montecito Avenue, Scottsdale
$7,500,000
5 Beds ⋅ 6 Baths ⋅ 6911316 MLS ⋅ 6,149 SqFt.
Priced below recent appraisal...Exquisite design, exceptional quality, and impeccable taste define this remarkable home, set in a truly magnificent setting. It's a perfect balance of elegance and comfort, with a timeless charm that never goes out of style. While words can't fully capture the special essence of this home, stepping inside is the only way to truly appreciate its beauty. Fully remodeled to blend the classic Arcadia style with modern touches, this home is a true masterpiece. The chef's kitchen, complete with a second prep kitchen, is a culinary dream, while the great room is an entertainer's paradise. The master retreat offers a serene, luxurious space to unwind, and the guest house with its own separate garage is perfect for visitors who never want to leave..... The thoughtfully designed floor plan flows seamlessly, with every detail crafted to perfection. Surrounded by a lush ficus hedge for total privacy, the property feels like your own private oasis. Stunning finishes, from floor-to-ceiling millwork to pristine flooring, dramatic lighting, retractable doors, and custom cabinetry, will leave a lasting impression. Beautiful stone and tilework add elegance throughout, and the outdoor living spaces offer breathtaking views of Camelback Mountain, all nestled in the heart of Arcadia.

6235 E Montecito Avenue, Scottsdale

5025 N Ascent Drive, Scottsdale
$7,350,000
4 Beds ⋅ 6 Baths ⋅ 7031379 MLS ⋅ 4,500 SqFt.
Welcome to an extraordinary brand-new residence crafted by the renowned Cullum Homes, where impeccable craftsmanship meets an unrivaled Scottsdale address. Nestled within a prestigious guard-gated community and perched along the 9th hole of The Phoenician Golf Course, this stunning two-story home delivers the refined desert lifestyle you've been searching for. Step inside and discover a thoughtfully designed floor plan featuring the primary suite on the main level -- a true retreat offering privacy and convenience. The chef's kitchen is outfitted with premium Wolf stainless-steel appliances and a Sub-Zero side-by-side refrigerator and freezer, complemented by stylish eat-up bar seating perfect for casual gatherings. A formal dining area elevates your entertaining, while a private office provides a quiet space for focused work. Upstairs, two additional generously sized guest bedrooms -- all en-suite -- surround an inviting loft area ideal for relaxation. Step onto the upstairs balcony and soak in incredible panoramic views that stretch across the lush fairways and dramatic desert landscape. A separate guest casita adds exceptional versatility for visitors or extended family. Just steps from world-famous The Phoenician Resort and minutes from Arcadia Park, this location places world-class dining, shopping, and recreation at your fingertips. The surrounding environment blends natural Sonoran beauty with refined urban sophistication seamlessly. This is more than a home -- it's an elevated lifestyle built with uncompromising quality in one of Scottsdale's most coveted enclaves.

5025 N Ascent Drive, Scottsdale

39935 N 98th Way, Scottsdale
$7,300,000
5 Beds ⋅ 6 Baths ⋅ 6984019 MLS ⋅ 7,697 SqFt.
ONE-OF-A-KIND CONTEMPORARY MASTERPIECE with Golf Membership available!, located within the prestigious, guard-gated Desert Mountain Club community spanning over 8,300 acres of pristine Sonoran Desert beauty. Perfectly positioned on an elevated, ultra-private .85-acre lot, this exceptional estate captures sweeping panoramic mountain, city light, golf course, and sunset views, overlooking the 5th hole of the Geronimo Golf Course. This stunning residence offers 5-7 bedrooms, a 4-car garage, and an attached 1,021 sq ft private casita, all designed around a desirable main-level living floor plan with the added convenience of a private elevator. No expense has been spared in the designer-inspired interior and exterior remodel featuring all-new custom cabinetry, Sub-Zero and Dacor appliances, dramatic floor-to-ceiling glass walls, whole-home surround sound, a temperature-controlled wine room, dedicated gym, private bar and game room, and a spa-inspired primary suite with sauna. Step outside to your own private resort oasis showcasing a PebbleTec pool and spa, tranquil water features, expansive entertaining areas, and unmatched desert serenityideal for both relaxation and hosting unforgettable gatherings. Located within ½ mile of the Desert Mountain Clubhouse, owners enjoy access to world-class amenities including championship golf, tennis courts, pickleball, lap pool, spa services, state-of-the-art fitness facilities, bocce ball, and multiple dining venues. Desert Mountain is home to the world's largest collection of private Jack Nicklaus Signature Golf Courses,nine distinctive restaurants and grills, and is consistently recognized by Platinum Clubs of America as one of the top private clubs in the nation. The community is also proudly designated as a Blue Zone® lifestyle community, promoting longevity, wellness, and active living. Golf Membership may be made available to the Buyer with Club approval and additional fee. Seller is willing to include the Golf Membership with the right offer. A rare opportunity to own a true architectural statement combining luxury, privacy, lifestyle, and breathtaking views in one of North Scottsdale's most coveted communities.

39935 N 98th Way, Scottsdale

12122 E Whispering Wind Drive, Scottsdale
$7,100,000
5 Beds ⋅ 6 Baths ⋅ 7028102 MLS ⋅ 6,517 SqFt.
Located within the exclusive gated enclave of Sonoran Crest Estates at Rolling Hills, this newly completed Transitional Estate is perched on an elevated homesite on the east side of Troon, capturing sweeping panoramic views of the McDowell Mountains, Troon Mountain, city lights, and the Valley beyond. Built by Lineage Homes and completed in April 2024, the residence offers 10,408 square feet under roof and was thoughtfully designed for elevated entertaining and seamless indoor-outdoor living. Expansive retractable glass walls, a chef's kitchen, cantina bar, formal dining room with glass wine display, spa-inspired primary suite, oversized 5-car garages, a 136-inch Micro LED video wall, and negative-edge pool and spa all create the finest luxury living experiences Scottsdale has to offer... This property is complimented by expansive retractable walls of glass which create a true indoor/outdoor experience, connecting the great room and chef's kitchen directly to the outdoor lounge, cantina bar, pool, and entertainment areas. The gourmet kitchen showcases an oversized island, premium stone surfaces, custom cabinetry, Wolf and Sub-Zero appliances, dual dishwashers, built-in coffee system, Kohler farmhouse and prep sinks, under-cabinet lighting, and a spacious breakfast nook. Adjacent to the kitchen, the signature cantina bar features bi-fold serving windows opening directly to the patio, complete with a beverage refrigerator and Scotsman ice maker for effortless entertaining. A temperature-controlled glass wine display, oversized walk-in pantry with custom built-ins and full-size refrigerator, and formal dining room complete the main entertaining spaces. The luxurious primary suite offers a private retreat with fireplace, direct backyard access with Mountain Views, spa-inspired bath, oversized soaking tub, dual-head walk-in shower with rain and body sprays, designer finishes, expansive custom closet, and private laundry within the suite. Additional accommodations include three ensuite guest bedrooms and a private two-room guest casita with separate courtyard entry, kitchenette, designer bath, built-in refrigerator, and microwave. Designed with both comfort and performance in mind, the home features high-end wood flooring, Santa Fe textured walls, solid Alder interior doors with Ashley Norton hardware, Lutron lighting controls, multi-zone Lennox HVAC systems, reverse osmosis and water softener systems, tankless hot water systems, in-ceiling fire sprinklers, and a fully integrated smart home infrastructure with multi-room audio, 7.1 surround sound, security pre-wire, surveillance pre-wire, and smart home/iPad control station control -4 integration. One of the property's standout features is the extraordinary custom AV package, highlighted by a stunning 136-inch Micro LED display system that creates a true private cinema and sports lounge experience rarely found in residential properties at this level. Outdoor amenities rival those of a private resort, highlighted by a superior outdoor audio system unlike anything else on the market. The resort-style backyard features a heated negative-edge pool and raised spa with Pebble Sheen finish, oversized Baja shelf, automated Pentair controls, upgraded high-performance pool systems, outdoor kitchen, fire pit, outdoor fireplace, outdoor shower, expansive travertine patios, premier landscape lighting, and a private putting green with bunker. Car collectors and enthusiasts will appreciate the oversized insulated 5-car garage with epoxy flooring, extensive custom cabinetry, lift capability for up to 10 vehicles, 400-amp electrical service, and integrated high speed Autel Level 2 smart EV charging station. Additional highlights include custom private gated entry, iron view fencing, premier window tint package, custom security roller shades, aluminum-clad Low-E windows, decorative paver driveways and walkways, and lush professionally designed landscaping throughout the estate grounds. This is a rare opportunity to own a newly completed North Scottsdale luxury estate that perfectly blends elevated design, advanced technology, resort-style amenities, and premier access to Scottsdale's finest golf, dining, and lifestyle experiences.

12122 E Whispering Wind Drive, Scottsdale

11002 E Wildcat Hill Road, Scottsdale
$7,100,000
5 Beds ⋅ 6 Baths ⋅ 6991911 MLS ⋅ 6,568 SqFt.
Soon to be completed another spectacular Lineage Custom Home in the desirable Mirabel golf club. This home sits on a premium lot with breathtaking views of Mirabel Golf Course and the Continental Mountains. This open contemporary floorplan features walls of retractable glass doors which open to expansive patios merging the ultimate of sophisticated interiors with glorious high desert outdoor living. The large open kitchen features top of the line Wolf/Subzero appliances, a built-in coffee station, beautiful counter tops, custom cabinetry and a large walk in pantry with a second refrigerator, Enjoy entertaining guests at the cantina wet bar that opens to the resort style backyard featuring a custom pool/spa, fireplace and outdoor kitchen area. Guests will enjoy the two room casita which features a kitchenette, living room and large bedroom and bath. This home also has a 5 car garage which can house up to 10 cars as it is designed to accommodate lifts. This home is a must see for the discriminating buyer. Estimated Completion is May 2026.

11002 E Wildcat Hill Road, Scottsdale

7627 E Sunnyside Drive, Scottsdale
$6,999,000
7 Beds ⋅ 9 Baths ⋅ 6961328 MLS ⋅ 9,170 SqFt.
Welcome to your dream oasis, a luxurious contemporary gated estate on a private 1 1/4 acre lot. This newly constructed masterpiece offers six bedrooms, seven full bathrooms, and two half baths, delivering exceptional space and comfort. Soaring ceilings and an open floor plan showcase refined architectural details and abundant natural light. The chef's kitchen features top-tier appliances, custom cabinetry, and expansive countertops, complemented by a full wet bar and a large back butler's kitchen ideal for entertaining and catering. A state-of-the-art home theatre enhances the indoor experience. Outdoors, enjoy a resort-style backyard with a luxury pool, pool house, fire pit, bocce ball court, pickleball court, and putting green. A rare 50-foot RV garage.

7627 E Sunnyside Drive, Scottsdale

24547 N 91st Street, Scottsdale
$6,900,000
7 Beds ⋅ 9 Baths ⋅ 6947806 MLS ⋅ 9,711 SqFt.
Situated in Prado, an exclusive gated community of 4+ acre private estates, rests this timeless Mediterranean masterpiece with mountain views. Built by Calvis Wyant, the estate features a 8,148/sf main house with 5 bedrooms plus a lavish 1,421/sf 2 bedroom guest house for a total of 9,711/sf of living space. The impeccable grounds include a pool and spa with a ramada, putting & 85 yd chipping green , large grass yard, pickle ball & basketball court that could be easily be converted to pickle ball courts. Car lovers will appreciate the 7 car garage with room for additional garages or RV storage. The homes lavish finishes and features include, formal living and dining room, family room, gourmet kitchen, breakfast room, office, theater, game room, primary suite with sitting room, spa like... bath & huge closets, fitness/sauna room, wine room, wet bar, beamed ceilings, wood and stone floors, 6 fireplaces and much, much more. Walking distance to shopping and restaurants and 5 minutes to the 101 takes you anywhere int the valley in short time.

24547 N 91st Street, Scottsdale

9848 E Parkside Lane, Scottsdale
$6,700,000
5 Beds ⋅ 8 Baths ⋅ 6959575 MLS ⋅ 7,942 SqFt.
SILVERLEAF GOLF MEMBERSHIP OPPORTUNITY. Experience refined desert living in this beautiful formal Mediterranean estate, perfectly situated on a prime park-front corner lot within the exclusive guard-gated Arcadia at Silverleaf community. Created by Candelaria Design and masterfully updated with timeless sophistication, this residence blends architectural craftsmanship, elegant detail, and contemporary luxury. Spanning 7,942 sq. ft. on a half-acre elevated lot, the home captures the essence of relaxed grandeur with a split floor plan designed for effortless entertaining and private retreat. The main level is anchored by a stunning great room with full-service bar, a gourmet chef's kitchen, and an elegant, curved breakfast room surrounded by glass that opens to park and mountain views. Additional spaces include a formal dining room, wine room, private theater, executive office, and fitness room, offering both function and sophistication throughout. The primary wing is a sanctuary of comfort and luxury, featuring a cozy sitting area with fireplace, dual dressing rooms, a spa-like bath with soaking tub, and convenient secondary laundry. The guest wing and casita provide ideal flexibility offering multiple ensuite bedrooms, a guest lounge with covered view patio, and an attached casita with private den for extended stays or multi-generational living. Outside, the home's resort-caliber amenities invite seamless indoor-outdoor living. Enjoy a saltwater pool and spa, multiple covered patios, pass-through kitchen windows, and tranquil fire and water features, all surrounded by lush, mature landscaping and a generous lawn overlooking one of Arcadia's signature parks. This property represents a rare opportunity to own one of Silverleaf's most thoughtfully designed estates, where timeless architecture meets effortless luxury, and every detail reflects the art of desert living at its finest. Silverleaf, located in North Scottsdale, Arizona, is a prestigious guard gated community known for its luxurious estates, exclusive golf courses, private Club and stunning desert landscapes. The Tom Weiskopf-designed Silverleaf Golf Course is a highlight for golf enthusiasts. With a blend of Spanish and Mediterranean-inspired architecture, the community offers a high standard of living, including upscale amenities like spas, fine dining, and exclusive shopping. Residents enjoy a harmonious balance between modern luxury and the natural beauty of the desert environment, making Silverleaf a sought-after destination for those seeking an exceptional lifestyle in North Scottsdale.

9848 E Parkside Lane, Scottsdale

6320 E Calle Del Norte --, Scottsdale
$6,500,000
6 Beds ⋅ 7 Baths ⋅ 7022582 MLS ⋅ 5,985 SqFt.
Nestled in the heart of Arcadia, this extraordinary estate is a masterclass in timeless design, exceptional craftsmanship, and refined luxury. Every detail has been thoughtfully curated, blending classic elegance with a fresh, sophisticated aesthetic that creates an unforgettable living experience. From the moment you arrive, the Old English Chicago brick patios, gracious walkways, and inviting outdoor spaces set the tone for a home rich in character and impeccable taste. Designed for both grand-scale entertaining and intimate everyday living, the residence offers expansive gathering spaces, warm and welcoming vignettes, and seamless indoor-outdoor flow enhanced by stunning views and a resort-style pool. Multiple fireplaces -including in the primary suite, family room, and patio--create an atmosphere of comfort and sophistication throughout. The chef's kitchen is as functional as it is beautiful, featuring custom cabinetry, premium finishes, two dishwashers, and exceptional storage. Custom millwork, designer lighting, and bespoke window treatments by The Workroom elevate every room with rich detail and craftsmanship rarely found today. All six bedrooms feature private en suite baths, offering comfort and privacy for family and guests alike. The luxurious primary retreat includes a fireplace, an extraordinary oversized closet, and a serene ambiance designed for true relaxation. Most secondary bedrooms also include spacious walk-in closets, while abundant indoor storage, central vacuum, and dual washer and dryer sets add convenience to daily living. Thoughtfully designed upstairs quarters provide flexibility for a nanny suite, guest retreat, or private workspace. A three-car garage and ample room to add a guest house and additional garage further enhance the estate's versatility and long-term potential. This is more than a home--it is a statement of quality, beauty, and enduring style in one of Arcadia's most desirable settings.

6320 E Calle Del Norte --, Scottsdale

20010 N 103rd Street, Scottsdale
$6,300,000
5 Beds ⋅ 7 Baths ⋅ 6988596 MLS ⋅ 8,030 SqFt.
Ideally positioned in Windgate Pass overlooking the fully stocked lake and expansive lawns of Desert Spring Park. One of only a limited number of homes with this direct frontage, the residence enjoys water, mountain, city light, and garden views from nearly every room, along with four enclosed balconies that extend the living experience outdoors. The 8,030 SF home was thoughtfully remodeled with the guidance of renowned interior designer Kim Scodro, resulting in a refined yet comfortable aesthetic and a series of high-level enhancements. Notable additions include an approximately 1,800-bottle, temperature-controlled wine cellar, a dumbwaiter elevator, and numerous custom details throughout. The chef's kitchen is both functional and elegant, featuring a generous island, handcrafted cabinetry, and a walk-in butler's pantry designed to support both daily living and entertaining. Four spacious en-suite bedrooms include the primary suite, which offers a tranquil sitting area, a well-appointed bath with a steam shower, and an expansive walk-in closet with integrated laundry facilities. Designed for entertaining, the home includes a sophisticated bar adjacent to the wine cellar, complete with dual wine refrigerators, dishwashers, and automated shades. Guests are comfortably accommodated in the two-room guest casita, featuring a fireplace and an inviting sitting area. Additional highlights include a potential eight-car, air-conditioned garage and a resort-style outdoor living area with pool, spa, outdoor kitchen, covered patio, and an enclosed outdoor bathideal for enjoying Arizona's indoor-outdoor lifestyle. With its rare lakefront setting, refined design, and prime Windgate Pass location, this residence offers a truly special opportunity within the Silverleaf community.

20010 N 103rd Street, Scottsdale

Copyright 2026 Arizona Regional Multiple Listing Service, All rights reserved. The data relating to real estate for sale on this website comes in part from the Arizona Regional Multiple Listing Service. All information deemed reliable but not guaranteed and should be independently verified. All properties are subject to prior sale, change or withdrawal. Neither listing broker(s) nor Arizona Regional Multiple Listing Service shall be responsible for any typographical errors, misinformation, misprints and shall be held totally harmless.

How much is your home worth?

Get instant property value now!