Ask Us About Our Office Listings

Listed below you will see our featured properties, [area] homes that we represent. If you are curious about any of the properties below or would like a personal tour, please contact us today. We’d love to share the features that make these homes noteworthy. If you would like to see YOUR home listed below, please give us a call at [phone] to receive a personal in-home consultation or click here to get your FREE home analysis.

Featured Properties

$2,225,000
6 Beds 8 Baths 7075973 MLS 6,683 SqFt.
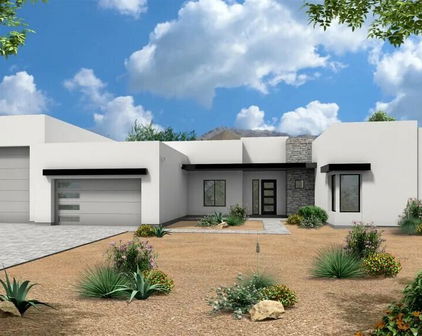
Photos Coming Soon - Luxury 6-Bedroom Basement Estate in Gated Legacy at Freeman Farms - an exceptional single-family residence offering almost 6700 square feet of refined living space on a generous 0.49-acre lot. Built in 2016, this meticulously appointed home is perfectly designed for large families or multigenerational living, featuring 6 bedrooms (each with an en-suite bath) and a total of 8 bathrooms (7 full + 1 half). Step inside to discover a thoughtful layout that balances elegance and everyday functionality. The main level includes a quiet, spacious office overlooking the front yard--ideal for working from home--along with a formal sitting area for relaxed conversation or reading. The heart of the home is the expansive open kitchen and family room, where a massive island seats seven. High-end gourmet appliances, built-in refrigerator, dedicated coffee bar, oversized food pantry, and butler's pantry make entertaining effortless, whether hosting formal dinners or casual family breakfasts. Additional main-level highlights include three more en-suite bedrooms, an adorable playroom, a practical mudroom, and a spacious laundry room. The primary suite is a true retreat, complete with a spa-like bathroom, enormous custom closet, and private sitting area. Downstairs, the finished basement expands your living options with two additional bedrooms and baths, family room, and a convenient kitchenette featuring a beverage center, ice maker, wine refrigerator, and pantry (perfect as a board-game closet or extra storage). Outdoor living is resort-inspired and low-maintenance. Both the front and back yards feature synthetic turf and easy-care landscaping. Relax and enjoy the heated/chilled pool and spa, water features, extended covered patio with misters, custom lighting and fans, outdoor gas fireplace with built-in seating, covered bar with cooler, built-in gas BBQ, raised gardening beds, and an in-ground trampoline for the kids. A 4-car garage provides ample parking and storage. This home is just minutes from Gilbert's excellent shopping, dining, and amenities, and is served by the Chandler Unified School District. This move-in-ready estate is ready for its next chapter.

2174 E Mead Drive, Gilbert

$2,200,000
4 Beds 6 Baths 7080242 MLS 5,600 SqFt.
Welcome to an extraordinary custom built residence in the prestigious Boulder Views community of Mesa, where breathtaking mountain views, exceptional craftsmanship, and luxurious indoor outdoor living come together on a private over one acre lot. This stunning 4 bedroom, 5½ bathroom home features an impressive 4½ car garage and an abundance of thoughtful custom details throughout. Rich alder wood, natural stone flooring, and distinctive architectural ceilings create an inviting sense of warmth and sophistication, including dramatic 20 foot high cathedral ceilings with exposed wood beams, elegant groin vaults, and barrel vaulted details. Oversized crown molding some reaching 12 inches adds an additional layer of timeless elegance. At the heart of the home, the recently updated gourmet kitchen is both beautiful and functional, showcasing fabulous Cristallo stone, a new backsplash, Viking refrigerator, oven and cooktop, and a convenient pot filler. A reverse osmosis system, double faucets, and a spacious walk in pantry further enhance the kitchen's functionality. The luxurious dedicated office is ideal for working from home, complete with custom built in bookshelves. Throughout the residence, you'll find ample storage, wood plantation shutters, and carefully considered details designed for both comfort and everyday living. A built in sprinkler system adds additional convenience. Step outside to your own private resort like retreat. The expansive grounds feature a sparkling pool and spa, built in BBQ, and a spacious cabana with a full bathroom. An outdoor gas fireplace creates the perfect setting for relaxing or entertaining beneath the Arizona skies, all while enjoying spectacular mountain views and the privacy of this exceptional lot. With its remarkable craftsmanship, generous spaces, stunning views, and extraordinary outdoor amenities, 9546 E Julep Circle offers a rare opportunity to experience refined Arizona living at its finest.

9546 E Julep Circle, Mesa

$2,200,000
4 Beds 4 Baths 7076371 MLS 3,717 SqFt.
Fully renovated and continually elevated, this 3,717 SF, 4-bedroom, 3.5-bath residence sits on an oversized homesite in the heart of 85254. A custom iron front door opens to vaulted ceilings, wide-plank flooring and a formal living and dining room anchored by a floor-to-ceiling double-sided tile fireplace. The chef's kitchen is the true center of the home with Cambria quartz counters, full-height cabinetry, Wolf induction cooktop and hood, Sub-Zero refrigeration, wine refrigerator, prep sink and walk-in pantry. A 14-foot bifold door opens the great room entirely to the covered patio and pool beyond. The private primary wing offers a sitting area framed by bay windows, direct patio access, motorized blackout shades and a bath with skylight, dual vanities, freestanding soaking tub and oversized curbless shower, finished with dual custom walk-in closets. Three additional bedrooms, an oversized laundry room and integrated sound system throughout complete the interior. Outside, a custom pergola with fan and Lutron lighting overlooks a remodeled pool with dual copper water features, a Bullfrog A7L spa and premium cool-touch turf. App controlled Lutron lighting, Ring security and cameras, smart locks and motorized Hunter Douglas shades put nearly every system at your fingertips. Major systems are already handled with newer HVAC systems, 2024 premium roof recoat, newer water heater, whole-house softener, kitchen reverse osmosis and whole house hot water recirculation. This is desert living designed for both everyday ease and effortless entertaining.

5402 E Cholla Street, Scottsdale

$2,200,000
5 Beds 5 Baths 7062794 MLS 4,209 SqFt.
Rare opportunity to own a distinctive North Scottsdale desert retreat on 1.15+ acres with mountain views, horse privileges, guest quarters, RV parking, 5 air-conditioned garage spaces, and no HOA. This custom single-level Spanish Hacienda-inspired estate offers 5 bedrooms, 5 bathrooms, and 4,209 sq ft of thoughtfully designed living space that blends timeless architecture with exceptional outdoor living. Architectural details include Saltillo and wood flooring, wood-clad windows, Alder doors, authentic tile accents, exposed beam ceilings, skylights, and multiple fireplaces. The split floor plan provides privacy and functionality, while the spacious eat-in kitchen features a center island, gas cooktop, multiple ovens, breakfast area, and fireplace. Designed to embrace Arizona's indoor-outdoor lifestyle, the grounds create a private desert sanctuary surrounded by mature landscaping, native vegetation, and mountain views. Outdoor amenities include a resort-style diving pool, outdoor kitchen, built-in BBQ, outdoor bar, covered patios, courtyard spaces, outdoor fireplace, bubbling fountains and stream, vegetable garden, shaded sitting areas, and an air-conditioned potting shed. The carefully curated landscape offers beauty, privacy, and low-maintenance desert living. Additional features include guest quarters with separate entrance, workshop space, horse facilities, RV access and parking, water softener, reverse osmosis system, owned propane tank, multi-zone HVAC, dual-pane low-E windows, and extensive outdoor entertaining areas. Plans to convert the detached garage into a casita are permitted and available upon request! Ideally located in North Scottsdale near Carefree and Cave Creek, this property is approximately 3 miles from shopping and dining at The Summit at Scottsdale, 5 miles from The Boulders Golf Club, 6 miles from the Carefree Sundial and town center, 7 miles from Cave Creek's restaurants, shops and art galleries, and 8 miles from Pinnacle Peak Park. Enjoy convenient access to championship golf courses, scenic hiking trails and outdoor recreation within one of North Scottsdale's most desirable luxury markets. Whether you're searching for a horse property, private desert retreat, home with guest quarters, RV-friendly property, or a residence that captures the character of the Sonoran Desert, this one-of-a-kind estate delivers exceptional flexibility, craftsmanship, mountain views, and resort-style outdoor living on an acre-plus lot in North Scottsdale.

29836 N 71st Street, Scottsdale

$2,200,000
4 Beds 5 Baths 7069916 MLS 4,177 SqFt.
NEW PRICE POSITIONING! A rare opportunity in Gilbert offering over an acre within an intimate gated 9-home community. This single-level property combines privacy, space and exceptional indoor-outdoor living just minutes from Downtown Gilbert. A private electric gate opens to generous parking for approximately seven vehicles, RV parking and additional gated backyard access. Inside, expansive family room windows overlook the pool and grounds, while tray ceilings, crown molding, recessed lighting and built-in surround sound add thoughtful detail throughout. The kitchen features custom cabinetry, quartz countertops, built-in double ovens, built-in refrigerator, reverse osmosis and an oversized wraparound pantry. The split floor plan includes a private en-suite with built-in desk and outdoor access, while the spacious primary suite features walk-in closets, private outdoor access and a double-sided fireplace shared with the primary bathroom. The theater room was designed for easy indoor-outdoor entertaining, with a kitchenette, French doors opening to the covered patio and an oversized pass-through window connecting directly to the outdoor bar and serving area. The adjoining half bath also has its own exterior door for convenient access from the pool and backyard. The 3-car garage includes a versatile gym/flex space with a mini-split and rear garage door opening to the backyard. Outside, there is plenty of room to relax, entertain and play. A 12-foot diving pool with cascading water features anchors the backyard, along with an outdoor shower and approximately 1,700 sq. ft. of covered patio space. Under the gazebo, with misting system, a stone fireplace creates a comfortable gathering area alongside the built-in BBQ, large island with seating, two built-in ice chests and additional storage. A separate gas firepit and 4-hole turf putting course with tee adds even more ways to enjoy the backyard. An additional front-yard access gate leads to two covered storage areas, offering convenient space for recreational vehicles, ATVs, yard equipment and other outdoor gear. With multiple outdoor access points, generous entertaining areas and plenty of room for recreation and storage, this unique property offers privacy, versatility and an easy Arizona indoor-outdoor lifestyle.

1131 E Desert Court, Gilbert

$2,200,000
4 Beds 4 Baths 7070220 MLS 3,876 SqFt.
Tucked at the end of a private cul-de-sac in gated Quail Ridge at Troon Village, this 3,876-square-foot retreat is bordered on three sides by Natural Area Open Space, with just one neighboring property and unobstructed panoramic vistas of Troon Mountain, the McDowells, and the Valley lights beyond. A recently installed elevator provides effortless access to the upper level. Inside, 12-foot stacking doors, soaring ceilings, and reclaimed hickory floors frame the dramatic setting from the moment you enter, while five fireplaces, including one in the primary suite, add warmth throughout. The chef's kitchen features a gas-cooktop island, Sub-Zero refrigeration, dual Dacor ovens, and distinctive French blue cabinetry. Nearby, the wet bar and family room open directly to the entertainer's courtyard, where a heated spa with boulder waterfall, kiva fireplace, built-in BBQ, and multiple flagstone lounge areas create an exceptional setting for sunsets and sparkling city lights. A main-level ensuite bedroom with private exterior access offers flexibility for guests or multigenerational living. Upstairs, two additional ensuite bedrooms accompany the primary suite, which features its own coffee bar, private balcony, fireplace, and spa-inspired marble bath. Recent improvements include a new roof in 2018, tankless water heater, expanded covered patio, and elevator. The result is a rare combination of privacy, dramatic desert scenery, and resort-style living in one of Troon Village's most distinctive settings.

11189 E Juan Tabo Road, Scottsdale

$2,200,000
4 Beds 4 Baths 7064048 MLS 5,113 SqFt.
Some homes are built to follow trends. This extraordinary Firerock residence in Fountain Hills was designed ahead of its time and is a rare one-of-one, stand-alone architectural statement created for those who value privacy, innovation, timeless design and a connection to the surrounding Sonoran Desert landscape. Within the exclusive privacy and security of a 24-hour guard-gated community, this exceptional property offers a lifestyle that blends modern luxury with effortless indoor-outdoor living. For those searching for a private Arizona retreat, a luxury second home, an entertainer's paradise or a residence that offers a true sense of escape, this property represents something increasingly rare, individuality. This 5,100+ sq ft estate sits on a 1.22-acre hillside lot, offering exceptional privacy, space and breathtaking mountain and city views. The gourmet kitchen features granite countertops and Sub-Zero, Wolf and Bosch appliances, while expansive indoor/outdoor living spaces and a spacious wet bar create an entertainer's dream. The luxurious primary suite offers a sitting area, fireplace, two patios, dual vanities and walk-in closets, jetted tub, walk-in shower and stunning views. Each guest suite includes a walk-in closet, private patio and ensuite bath, while the fourth bedroom/office provides a peaceful workspace with incredible views. Enjoy quiet mornings, unforgettable sunsets and evenings designed for gathering with family and friends in the resort-style backyard featuring a tiered negative-edge pool, fire pit, built-in BBQ and multiple covered patios. Residents have the opportunity to join the Member-Owned Club and enjoy year-round golf on Arizona's first Stadium Zoysia turf, a refreshed clubhouse, elevated dining and a new sports club featuring community pool, fitness, tennis and pickleball. This home offers the perfect balance of privacy, recreation and proximity to world-class dining, shopping, golf and Scottsdale amenities. This is not simply a home, it is a lifestyle experience. A rare opportunity to own a residence that was created for the future and remains unlike anything else in Firerock.

9507 N Fireridge Trail, Fountain Hills

$2,200,000
4 Beds 5 Baths 7061292 MLS 3,850 SqFt.
Beautifully updated residence in the prestigious gated community of Estates at Scottsdale Ranch. Thoughtfully enhanced with extensive recent improvements, this exceptional home combines timeless elegance with today's most desirable amenities, creating an ideal retreat for luxurious everyday living and effortless entertaining. The desirable split floor plan features a spacious owner's suite complete with a cozy fireplace, dual walk-in closets, and a spa-inspired bath with dual vanities, a soaking tub, and an oversized walk-in shower. Every secondary bedroom enjoys its own private en-suite bath, offering exceptional comfort and privacy for family and guests. Expansive windows bathe the home in natural light, while automated Hunter Douglas window treatments provide convenience and sophistication. A dedicated 200-square-foot climate-controlled flex room adjacent to the three-car garage offers endless possibilities as a home office, fitness studio, game room, or creative space. The backyard has been transformed into an entertainer's dream with over $50,000 in professional landscaping, new irrigation, artificial turf, and a spectacular outdoor living area. Enjoy the completely redesigned outdoor kitchen featuring a premium Napoleon grill, sink, granite countertops, stainless storage, hot water, outdoor refrigerator, and a custom serving console with a Samsung outdoor television--perfect for watching the big game or hosting unforgettable gatherings. The heated pool and spa have also been extensively upgraded with a new Hayward control system, LED lighting, pumps, filters, and equipment, providing years of worry-free enjoyment. Inside, numerous thoughtful improvements include two nearly new high-efficiency Trane HVAC systems, a tankless water heater, a new whole-home water softener with reverse osmosis drinking water, updated black kitchen and wet bar sinks and faucets, beverage refrigerators in both the wet bar and outdoor kitchen, LED lighting throughout much of the home, an added television in the office, and ceiling-mounted storage racks in the garage. Perfectly situated just minutes from Loop 101, premier shopping, fine dining, golf, and Scottsdale's renowned lifestyle amenities, this exceptional home offers a rare opportunity to enjoy luxury living in one of Scottsdale Ranch's most sought-after gated communities.

10674 E Saddlehorn Drive, Scottsdale

$2,200,000
10 Beds 9 Baths 6970701 MLS 8,891 SqFt.
A truly one-of-a-kind estate, anchored by an exceptionally custom resident spanning over 7,000 square feet, originally constructed as a church and masterfully reimagined into a private luxury home. Properties of this scale, history, and architectural distinction are exceedingly rare in the Verde Valley. The residence offers two fully separate living environments, with both upstairs and downstairs designed to function independently: ideal for multigenerational living, extended guests, creative live/work use, or estate level flexibility. Soaring ceilings, dramatic open spaces, and unique architectural details reflect the building's original purpose while delivering a refined and highly customized residential experience. This is not a conventional floor plan. The scale and layout allow for grand gathering areas, private retreats, and the ability to host on a meaningful level, whether intimate family living or large-scale entertaining, the property is designed to maximize both. The structure's character and craftsmanship crease a presence that is both commanding and deeply distinctive. Set on expansive acreage along the highly desirable Page Springs Road corridor, the home is surrounded by usable land that enhances privacy and offers room for future estate improvements, agricultural use, or additional structures. The combination of acreage and an irreplaceable custom residence positions this property in a category of its own. Two parcels, selling together in this transaction include APN 407-03-031E home to the main residence and 1.87 acres and APN 407-03-031A home to a 1,440 sqft manufactured home, currently being utilized as a long-term rental, on an additional 2.99 acres that back up to Arizona State owned land. A custom home could be built on this parcel or there is plenty of room for a barn, arena, greenhouse... you name it, your imagination is the limit. An extraordinary offering for buyers seeking a legacy estate, where architecture, scale, and land converge to create something that simply can't be replicated.

11425 E Harmony Lane, Cornville

$2,199,999
4 Beds 4 Baths 7080566 MLS 3,095 SqFt.
Finished to a standard that rivals a builder's model home--and nestled within North Scottsdale's premier desert enclave of Storyrock--this pristine 3,100 sf residence borders the 31kacre McDowell Sonoran Preserve and Tom's Thumb Gateway. It delivers true turnkey luxury with over $500k in masterfully curated upgrades, every detail complete and cohesive. Warm modern architecture meets timeless elegance throughout. The chef's kitchen is anchored by premium Thermador appliances and a dramatic full-wall wraparound brick feature that mirrors the floor-to-ceiling brick fireplace in the great room, creating a striking architectural rhythm. Custom glass doors in the kitchen, primary suite, and front bedroom dissolve the boundary between indoors and out, inviting the desert landscape ins Guests enjoy a private ensuite, while the glass-framed Den offers a versatile additional space for work, relaxation, or overflow entertaining. The highly coveted north-facing resort backyard captures ambient winter light while naturally shielding intense summer sun--ideal for both seasonal residents and year-round enjoyment. Outdoor living includes a custom pool, outdoor kitchen with expansive pergola, multiple intimate patios, pristine landscaping, and mountain views. Every space is warm, sophisticated, and intentionally designed to maximize natural light and effortless indoor-outdoor flow. This extraordinary home is truly move-in ready--perfect for turnkey buyers seeking elevated living or snowbirds wanting a lock-and-leave luxury retreat. Don't miss the finest finished home in Storyrock.

13032 E Chama Road, Scottsdale

$2,199,900
3 Beds 4 Baths 7020509 MLS 3,320 SqFt.
A Remarkable $200,000 Price Enhancement! Tucked away on 2.4 acres of pristine, wooded land, this newly built custom luxury log cabin offers a rare blend of craftsmanship, privacy, and natural beauty in the heart of Prescott. Spanning 3,320 square feet, this stunning residence features 3 bedrooms, 2 full bathrooms, and 2 half baths, thoughtfully designed to capture both comfort and elevated mountain living. From the moment you step inside, you're greeted by soaring cathedral ceilings and a dramatic floor-to-ceiling stone fireplace that anchors the main living space. Reclaimed Tennessee wormwood flooring runs throughout, adding warmth and character, while custom ironwork railings provide a refined, artisan touch. The open-concept layout flows seamlessly throughout the main level, while the walkout basement unveils a spacious game and entertainment room, perfect for hosting, relaxing, or creating the ultimate gathering space with direct access to the outdoors. Large windows and expansive doors invite the surrounding landscape in, showcasing serene forest views from every level. Step out onto the raised deck and experience true tranquility as Groom Creek winds through the back of the property, creating a private, serene setting that's hard to replicate. The property also includes a ready-to-customize guest house, offering endless possibilities for multi-generational living, rental income, or a private studio. Car enthusiasts will appreciate the oversized 3-car garage, designed to accommodate a collection. No expense was spared in the construction of this home, with carefully selected materials and thoughtful details throughout, including the use of logs and stone sourced directly from the property, seamlessly tying the home into its natural surroundings. This is more than a home, it's a one-of-a-kind Prescott retreat where luxury meets authenticity.

4425 S Claim Jumper Trail, Prescott

$2,199,000
4 Beds 4 Baths 6985138 MLS 3,594 SqFt.
Experience relaxed desert living wrapped in timeless elegance. This refined residence in the coveted village of Gambel Quail Preserve sits at the end of a long paver drive, offering privacy and serenity amid natural desert beauty, bordered by an arroyo and gentle hillside. Mediterranean-inspired architecture sets a warm first impression, highlighted by smooth stucco, stacked-stone accents, wood-beam window headers, varied rooflines, paned windows, and a striking arched stone turret entry with a tiled roof. Inside, the great room welcomes with a dramatic floor-to-ceiling fireplace, mounted TV, and sliding doors that blend indoor and outdoor living. The crisp white chef's kitchen features a generous island with seating, quartz counters, a white tile backsplash, walk-in pantry, and adjacent dining area framed by five vertical curved windowsan inviting setting for daily living or entertaining. The east wing hosts the spacious primary suite with double-door entry, spa-inspired bath, designer wardrobe closet, and private outdoor access. Nearby, a dedicated office and open den offer flexible spaces for work or relaxation. Along the central corridor, three guest bedrooms provide comfort and privacyone with a private ensuite and two connected by a Jack-and-Jill bath, each with patio access. A well-appointed laundry room sits conveniently nearby. Outdoors, the setting captures the essence of the desert. A sparkling pool with Baja shelf, boulder water feature, and raised spa with spillway creates a tranquil ambiance. Multiple covered living and dining areas encourage year-round enjoyment, while the built-in BBQ with generous counter space, refrigerator, and bar seating for four elevates alfresco entertaining. View fencing frames mountain and arroyo vistas, with occasional visits from local wildlife. A few steps down, artificial turf and curated desert landscaping complete the resort-style backyard. Recent enhancements include wood-plank tile flooring throughout, updated quartz and stone surfaces, new lighting, appliances, and more. Perfectly positioned near the main gate for easy access to town, Gambel Quail Preserve also offers close proximity to Desert Mountain's world-class amenities: seven clubhouses, seven golf courses, dining venues, pickleball, tennis, and 24 miles of private hiking trails bordering the Tonto National Forest. An elegant, inviting retreatcrafted for comfort, designed for the serenity and enjoyment of desert living.

8933 E Covey Trail, Scottsdale

$2,198,000
4 Beds 4 Baths 7071449 MLS 2,967 SqFt.
Welcome to Casa Contenta--''content at home''--and it's easy to see how this enchanting residence earned its name. Tucked behind the gates of coveted Casa Contenta, this 4-bedroom, 3.5-bath Spanish/Mexican-inspired Territorial home, including a separate casita, is brimming with warmth, character and Sedona magic. From the moment you pass through the authentic hand-carved arched Mexican courtyard doors accented with leaded glass, you're transported into a romantic courtyard draped in climbing vines, centered by the soothing sounds of a fountain and framed by an authentic hand-carved Mexican courtyard door and beautifully twisted, hand-carved viga beams. Step through the hand-carved Antique Front door etched in leaded glass to wonderful accents throughout including high transom windows imported from Italy adding natural light while adding another distinctive architectural element. Authentic hacienda details abound--rich woodwork, Venetian plaster, stamped tile flooring, built-in cabinetry and solid Mexican-cut doors. Dripping with Old World charm, the home is further distinguished by four brick-arched fireplaces and soaring wood-beamed ceilings, creating warmth and character at every turn. The kitchen carries the Old World aesthetic beautifully with granite countertops, rich wood and glass cabinetry, and a dramatic arched cooking alcove. Both the Viking stove and dishwasher have been replaced, blending updated functionality with the kitchen's timeless hacienda character. The main level offers wonderful versatility with the primary suite plus an additional bedroom/office, both connecting beautifully to the outdoors. The primary opens directly to the private rear walled courtyard, while the bedroom/office enjoys its own darling patio opening to the front courtyard. The main living area also flows effortlessly into the rear courtyard, a wonderfully private retreat with a hot tub, paved patio and covered outdoor dining area framed in rich hacienda-style woodwork. A corner kiva fireplace and outdoor grill make this an irresistible setting for quiet mornings, intimate gatherings and evenings beneath Sedona's star-filled skies. Upstairs, a private ensuite bedroom captures fantastic views and opens to its own outdoor patio--an inviting retreat for family or guests. The separate casita, complete with its own fireplace, adds yet another layer of flexibility, privacy and charm. A two-car garage and separate laundry room complete the home's thoughtful design. Casa Contenta offers an exceptional lifestyle with a low HOA fee, private pickleball and tennis courts, seasonal swimming pool and community clubhouse. Centrally located in the heart of West Sedona, you're just moments from hiking and biking trails, dog park, Posse Grounds community center offering seasonal outdoor music venues, shops, restaurants and everything that makes this location so desirable. Private, soulful and utterly enchanting, this is more than a home--it's a magical Sedona hacienda where authentic craftsmanship, Old World architecture and effortless indoor/outdoor living come together beautifully. Bienvenidos a casa--welcome home to your Sedona Spanish gem.

20 Calle Linda Court, Sedona

$2,195,000
3 Beds 4 Baths 7078241 MLS 2,584 SqFt.
Stunningly reimagined in the heart of highly desirable McCormick Ranch, 8901 N 80th Way offers the rare combination of a virtually new interior, mature Scottsdale surroundings, and an exceptional central location. Extensively renovated down to the studs in 2024, the home showcases all-new cabinetry, flooring, fixtures, bathrooms, appliances, windows and doors, creating a fresh, cohesive and move-in-ready residence. The thoughtfully designed layout also offers a natural location for a dedicated home office, if desired. Major 2024 improvements include a new built-up roofing system, two new HVAC units, a new 200-amp electrical panel, new exterior paint, new pool equipment and a newly refinished PebbleTec/plaster pool. The home is also prewired for expanded whole-home sound and A/V. Outdoor spaces have been thoughtfully refreshed with a limestone patio, pool safety fence, new ficus landscaping, all-new irrigation, and updated front-yard trees and shrubs. Additional upgrades include new window coverings and epoxy garage flooring. Located in one of Scottsdale's most established and sought-after communities, McCormick Ranch is known for its lush greenbelts, lakes, parks, walking and biking paths, and proximity to golf. Enjoy convenient access to McCormick Ranch Golf Club, Gainey Ranch, Old Town Scottsdale, Scottsdale Fashion Square, Talking Stick, acclaimed dining, shopping and entertainment. Easy access to Loop 101 connects you throughout the Valley, with convenient routes to SR-51, Loop 202, I-10 and Phoenix Sky Harbor International Airport. A beautifully renovated home in an unbeatable Scottsdale location--offering modern comfort, extensive upgrades and the quintessential McCormick Ranch lifestyle.

8901 N 80th Way, Scottsdale

$2,195,000
4 Beds 4 Baths 7071304 MLS 3,616 SqFt.
Nestled on a one-of-a-kind lot bordered on two sides by serene Natural Area Open Space, this meticulously maintained home in the gated Arroyo Canyon 1 neighborhood in Sonoran Hills offers ultimate privacy and breathtaking desert views. An expansive outdoor resort space features a pool, above-ground therapeutic spa, built-in gas BBQ, outdoor TV, ceiling fan, and Infratech ceiling heaters for seamless year-round indoor-outdoor living. Inside, the open great room welcomes you with a wall of windows capturing tranquil desert vistas. The newly upgraded gourmet kitchen boasts a new Wolf gas cooktop, sleek new granite countertops, new Kohler sink, new Kohler faucet, new Bosch dishwasher, new InstaHot dispenser, and new decorative lighting over the island and breakfast nook. The desirable split floor plan provides a luxurious primary suite with two closets, a custom shower, and a jetted tub. Three additional bedrooms reside on the opposite side of the home, alongside a versatile bonus room ideal for a home gym, media space, or 5th bedroom. Premier Scottsdale living at its finest. See document tab for list of highlights and updates. Most furniture available via separate bill of sale. Directly across from Sonoran Hills Park, one of Scottsdale's premier neighborhood parks, offering a large grassy area, playground, and an easy place to walk the dog each morning. Approximately a 3 minute walk " Ideally located south of Pinnacle Peak with easy access to the 101 " Minutes from Kierland Commons, Scottsdale Quarter, Mayo Clinic, and area hospitals " Close to the new Arizona Cardinals facility being built and surrounding development at the 101 and Scottsdale and Hayden roads " Convenient access to Sprouts, AJ's, Safeway, Fry's, Cobblestone Car Wash and some of the best restaurants in North Scottsdale. Home Highlights & Improvements: Exterior & Systems " PVC irrigation system " New exterior landscape lighting and wiring installed June 2026 " Travertine patio " Infra-tech patio heaters in ceiling " Patio TV " Exterior painted within the last 3 years " Additional rock added to the yard within the last 6 months " Roof repairs completed last year with transferable warranty to new owner " Expanded driveway with decorative pavers on both sides " Porcelain tile added to side walkway " Newer skylights " Two AC units, including one replaced in 3/2025 - Trane XV18 / S8V2 Matched Split System " Tankless water heater installed July 2023 " Pool just cleaned of calcium line August 2026 " NAOS on two sides of home " Stand alone above ground therapeutic spa " South east orientation - perfect for the backyard " Built in gas BBQ " Newer screen doors on sliding great room doors " Sun screens added to several windows and back door " Several other screens replaced within last year " Grout professionally touched up on travertine patio 8/26 " Gas fire feature Interior Improvements " New smoke/fire and carbon monoxide detectors " New kitchen light fixtures over island and dining nook " New kitchen granite countertops " New Wolf stovetop " New Bosch dishwasher " New Insta hot/RO faucet " New kitchen faucet " New kitchen sink " New secondary bathrooms-Cabinets, showers, sinks, faucets etc. " New laundry room countertops, sink, faucet and painted cabinets " New ceiling fan in Bonus room " RO filter at kitchen sink changed August 2026 " Four air filters changed July 2026 " Replaced all outdated light fixtures with energy-efficient LED bulbs. " All interior travertine floors professionally cleaned 8/26 " All carpets professionally cleaned 8/26 " New Garage Door opener 12/25-two car garage

22861 N 79th Place, Scottsdale

$2,195,000
4 Beds 4 Baths 6995512 MLS 3,295 SqFt.
Thoughtfully reimagined from top to bottom, this beautifully renovated Arcadia home blends timeless character with modern functionality. Offering 4 bedrooms, 3.5 bathrooms, and an upstairs flex room, this home features a complete renovation including all new finishes, electrical, mechanical systems, roof, and plumbing. A charming Dutch door welcomes you into a two-story entry with custom wall paneling and wide-plank European white oak flooring throughout. Custom details include tongue-and-groove ceilings with painted beams, custom trim work, and thoughtfully curated lighting. The open great room and kitchen feature custom cabinetry, a work-table style island with polished Calacatta Lincoln marble with ogee edge and seating for 4, honed Vermont Maple marble counters and backsplash, a plaster vent hood, and a custom tri-fold window over the farmhouse sink. A charming color-washed scullery adds additional prep space with butcher block counters, Shaw prep sink, checkerboard tile accent wall, and antique brass hardware. The great room is anchored by a neutral brick fireplace with custom mantle and built-ins. The main-level primary suite features Phillip Jeffries grasscloth wallpaper, honed marble checkerboard flooring, marble shower finishes, dual vanity, and a spacious custom walk-in closet. A second main-level en-suite bedroom with Marvin French doors offers privacy for guests. Upstairs includes two additional bedrooms, a shared vintage-inspired bath, and a flexible bonus room that opens to a north-facing deck with mountain views and Arizona sunsets. Outdoor spaces are equally inviting with a large front porch, lush grass lawns, mature trees, roses, boxwood and ficus, and a diagonally scored patterned driveway. The backyard is designed for entertaining with a spacious patio and kitchen servery window, pea gravel dining terrace surrounded by roses, olive and lavender, wood-burning fire pit, citrus trees, and a custom copper outdoor shower.The kitchen is equipped with Thermador appliances, including a 6-burner range with signature blue knobs, panel-clad refrigerator and freezer columns, panel-clad dishwasher, Sharp microwave drawer, and Avalon wine/beverage cooler. Samsung front-load washer and dryer included.A meticulously curated renovation combining architectural charm, craftsmanship, and thoughtful design in one of Arcadia's most desirable neighborhoods.

4835 E Indianola Avenue, Phoenix

$2,175,000
3 Beds 4 Baths 7067159 MLS 3,170 SqFt.
Mornings here begin with coffee on the front deck, watching horses graze across ten acres of pasture with Northern Arizona pines standing guard beyond. By afternoon, the deck becomes the gathering place -- long lunches, appetizers with friends as the light goes golden, and evenings that end around the fire pit under some of the darkest, starriest skies in Arizona. At the heart of it all: a 3-bedroom, 4-bath home with a versatile loft, exuding true craftsman western charm -- warm wood, honest materials, and the kind of character that can't be replicated by new construction. It's a home built for gathering, from quiet mornings to a fire-roaring Thanksgiving with something good in the oven. And for the horses, this is as complete as it gets. The 40' × 80' barn/shop anchors a genuine equestrian facility: three interior 12' × 12' stalls (one thoughtfully converted to a bunk room with kitchenette), an indoor wash rack, and a dedicated tack room. Outside, five generous 35' × 35' covered stalls -- one fully enclosed -- plus a 15' × 15' enclosed hay barn, a separate enclosed tractor barn, a 30' round pen, and a 120' × 120' arena. Ten acres of grazing pasture complete the picture, with a custom tree fort tucked in for good measure. All of this just minutes from Flagstaff and equal distance to Williams, in the pines of Parks -- where the pace is slower, the land is bigger, and the horses are always in view. Your Northern Arizona horse property isn't a dream. It's on Keith Drive.

14317 E Keith Drive, Parks

$2,175,000
4 Beds 6 Baths 7048474 MLS 4,933 SqFt.
You dreamed it--now make it your reality. Experience unparalleled privacy, breathtaking panoramic views, and exceptional custom craftsmanship in this extraordinary hillside estate. Nestled on more than 3 acres of pristine Sonoran Desert, this remarkable residence offers the perfect balance of luxury, comfort, quality, and functionality. A long driveway creates an exclusive access, setting the home well apart from the street and neighboring properties for a true sense of privacy. Enter through the tranquil gated courtyard and discover thoughtfully designed living spaces where expansive windows frame spectacular mountain, desert, and city views from nearly every room. The inviting great room, anchored by a beautiful fireplace, flows seamlessly into the gourmet kitchen and dining area, creating an ideal setting for everyday living and effortless entertaining. The chef's kitchen features premium appliances, abundant custom cabinetry, generous counter space, and an oversized island designed for gathering with family and friends. The luxurious primary suite is a private retreat, thoughtfully separated from the secondary bedrooms and complete with its own fireplace, spa-inspired bath, oversized walk-in closet, and direct access to the upper view patio. Two additional bedrooms each offer en-suite bathrooms and walk-in closets, providing exceptional comfort and privacy for family or guests. A fully equipped attached guest apartment offers incredible flexibility with its own HVAC system, kitchenette, living room, bedroom, and private bath--ideal for multigenerational living, extended guests, or a private home office. A dedicated office near the entry, a versatile flex room perfect for a gym or hobby space, and an additional lower-level suite with a full bath and direct access to the backyard provide endless possibilities to fit your lifestyle. Step outside to a backyard unlike any other. The resort-style outdoor living space showcases a negative-edge pool, spillover spa, fire pit, built-in BBQ, and multiple entertaining areas--all perfectly positioned to capture unobstructed views of Four Peaks, surrounding mountain ranges, The Fountain, sparkling city lights, and unforgettable Arizona sunsets. The seamless indoor-outdoor design creates an extraordinary setting for relaxing, entertaining, and appreciating the beauty of the desert landscape. With no HOA, exceptional construction, unmatched privacy, and some of the most captivating views Arizona has to offer, this one-of-a-kind estate delivers a luxury lifestyle that is truly beyond compare. This is more than a home--it is an experience that must be seen in person to be fully appreciated.

12558 N Fountain Hills Boulevard, Fountain Hills

$2,175,000
4 Beds 4 Baths 7028986 MLS 2,983 SqFt.
Nestled on a quiet private street within the prestigious community of Pine Canyon, this stunning single-level mountain retreat offers 4 bedrooms, 3.5 bathrooms, and 2,983 square feet of thoughtfully designed living space surrounded by towering Ponderosa Pines. Blending timeless mountain architecture with elevated finishes, the home delivers both warmth and sophistication in every detail. The inviting great room is anchored by a dramatic floor-to-ceiling stone fireplace, creating the perfect gathering space for cozy evenings and effortless entertaining. Just beyond, the gourmet kitchen is a chef's dream, featuring a custom stone-accented island, double ovens, a 6-burner range with griddle, warming drawer, and abundant custom cabinetry. A spacious butler's pantry with an oversized wine fridge provides exceptional storage and entertaining convenience, while an additional wet bar with its own wine refrigerator adds another touch of luxury. Designed for seamless indoor-outdoor living, the primary suite offers private access to the back deck and serves as a peaceful sanctuary. The spa-inspired primary bath features separated dual vanities, a jacuzzi soaking tub, walk-in shower, and generous walk-in closet, creating a true retreat experience. Complete with a desirable 3-car garage and tucked within one of Pine Canyon's most serene settings, this exceptional residence captures the essence of refined mountain living.

1927 E Bare Oak Loop, Flagstaff

$2,175,000
4 Beds 6 Baths 7017148 MLS 5,347 SqFt.
Welcome to your desert mountain retreat, just under 133 acres w/ a private mountain compound at the summit. Gated, off-grid capable, no HOA, no visible neighbors, and bordering preserve land. $450,000 was invested in key infrastructure, including the solar power system and paved private road, providing long-term value beyond cosmetic upgrades. The home reveals: arched colonnades, a large covered outdoor living area, and a freeform pool with rock waterfall and fire pit, all perched at the mountain's edge with nothing behind it but open sky, layered mountain ranges, and city light views stretching nearly 50 miles across the valley. The single-story Spanish hacienda-style home was thoughtfully positioned to maximize privacy, sunrises and sunsets, panoramic mountain views and glowing city lights in evening. The fully accessible layout offers no interior steps and includes approximately 5,347 square feet, 4 bedrooms, 5 full bathrooms, 1 half bath, a great room, bonus room, 3-car garage. Infrastructure is already in place for long-term self-sufficiency and flexibility, including a private well, owned propane, owned solar panels, water distillation system, ED3 electric, septic, and multi-zone HVAC systems. The property offers exceptional versatility as a private mountain compound, equestrian property, secluded hillside estate, wellness retreat, multigenerational compound, remote luxury retreat, collector property, or investment opportunity. After dark, the city lights spread across the entire horizon. The property is further distinguished by a rare panel of petroglyphs, adding authentic desert character to the land's history. The land is the asset. The estate is the reward.

13040 N Hidden Valley Road, Maricopa

$2,175,000
7 Beds 7 Baths 6995459 MLS 7,199 SqFt.
Priced to Move! Motivated Seller! See It. Love It. Make Your Best Offer Today! Experience the Biltmore lifestyle in this exceptional 7,200 sq. ft. hillside estate, positioned across from the iconic Wrigley Mansion. Perched at a premier elevation, the home captures breathtaking views in every direction--from city lights and mountains to spectacular sunsets. Appraised at 3.25M! Built by the developer behind the Pointe Hilton Resorts, this home showcases outstanding craftsmanship, structural integrity, and timeless design. Spacious living, generous bedrooms, and an ideal layout create the perfect setting for family living, entertaining, and making lasting memories. Located in one of Phoenix's most coveted neighborhoods, this rare offering combines privacy, prestige, and convenience. No HOA!! Split floor plan featuring a carpeted living room, plantation shutters in select windows, two convenient powder rooms for guests, & custom paint finishes. The kitchen has white cabinetry, dark counters, built-in appliances, a large breakfast bar island, & a pass-through window. Adjacent, the inviting family room showcases a gas fireplace, a stylish dry bar, & multi-slider doors to the backyard. The primary suite offers direct outdoor access, two walk-in closets, a private bathroom, & direct access to a spacious office. The office includes its own exterior access! Additionally, generously sized bedrooms each include walk-in close. Downstairs, the walk-out basement expands the living space with a two-way fireplace, an oversized bonus room with mirrored-door closets & a large utility room, & extra bedrooms. A laundry room with a sink & cabinetry adds everyday convenience! The property also provides a 3-car garage with built-in cabinetry + gated extra-long driveway. Outdoors, enjoy artificial turf, multiple covered patios, a large balcony, a sparkling blue pool, & breathtaking mountain views. See it, love it, live it!

2131 E Bethany Home Road, Phoenix

$2,175,000
5 Beds 5 Baths 6985260 MLS 3,859 SqFt.
Villa Palmera a quintessential Spanish Revival residence a study in warmth, craft, and enduring character, set within one of the area's most storied historic neighborhoods. From the moment of arrival, lush landscaping frames the home with a sense of romance and quiet retreat, creating an atmosphere that feels both intimate and established. Inside, Saltillo patterned flooring, plaster finish fireplace and distinctive light fixtures act as sculptural moments, chosen not only to illuminate but to elevate each space. The kitchen is both a focal point and a gathering place, layered with tactile beauty and natural light. Handcrafted zellige tile forms a luminous backsplash, its subtle variation adding depth and character behind marble countertops that feel timeless and refined. Every element has been carefully considered to honor the home's architectural heritage, while offering a welcoming environment designed for everyday living and meaningful gatherings. The primary suite unfolds as a quiet sanctuary, where texture and light come together in effortless harmony. Herringbone-patterned wood flooring grounds the space with warmth and movement, while a whitewashed wood-beam ceiling draws the eye upward, softening the room with architectural rhythm. The atmosphere is calm and inviting, shaped to encourage rest and reflection. The primary bath continues this sense of retreat, anchored by marble countertops that bring timeless elegance to the space. A sculptural plaster finished shower becomes the focal point, illuminated by a picture window that invites natural light while framing views of the outdoors. The result is a serene, spa-like environment where material, light, and craftsmanship create a deeply restorative experience. Expansive bi-folding glass doors dissolve the boundary between indoors and out, opening the space to a lush garden and picturesque pool setting allowing light, air, and greenery to flow freely through the heart of the home. Just beyond the main residence, the detached guest casita offers a private and thoughtfully composed retreat. A kitchenette supports effortless stays, while a cozy sleeping nook is designed with comfort and intimacy in mind. Surrounded by landscape and quietly set apart, the casita feels both connected and independent, offering guests a serene place to settle in and unwind. Residents enjoy an exceptional setting with immediate access to Encanto Park and its golf course, where tree lined paths, open greens, and historic charm define the landscape. Set within the coveted Encanto Palmcroft neighborhood, the area offers a rare blend of established character and everyday livability, creating a sense of place that feels both timeless and deeply rooted in its surroundings.

1808 N 13th Avenue, Phoenix

$2,150,000
4 Beds 5 Baths 7078343 MLS 4,565 SqFt.
Imagine living in the heart of Ocotillo, surrounded by lush golf courses, beautiful lakes, greenbelts and walking paths, with pickleball, tennis and endless opportunities to enjoy the outdoors! Tucked inside the gated community of The Vistas & The Island at Ocotillo, this stunning custom home has been thoughtfully remodeled with timeless designer finishes and charming details throughout! Offering 4,565 square feet, the home features 4 spacious bedrooms, each with its own ensuite bathroom, plus an office and powder room. Engineered hardwood floors flow throughout the main living spaces, complemented by beautifully remodeled bathrooms, designer lighting and fixtures, and custom steel and glass doors that add character and architectural interest. At the heart of the home is a completely reimagined kitchen featuring custom cabinetry, high end appliances including a Subzero refrigerator, Dacor oven, microwave, and induction range, Scotsman ice maker, quartz countertops, and custom steel range hood! A generous island provides plenty of space for gathering, while the separate bar area and walk-in pantry add both function and style. The home also features a spacious main-level laundry room, plus an additional washer and dryer conveniently located in the primary suite closet. The resort-style backyard is equally impressive, with a sparkling pool and waterfall, lush landscaping and gorgeous views from the elevated lot and view fencing. A recently added oversized pergola extends the outdoor living space with a fireplace, 3 TVs, built-in grill, peninsula with seating, and a misting system, all just beyond the main covered patio. A second spacious covered patio offers even more room for outdoor living and entertaining, while a quaint private sitting area off the back bedroom/office is accessed through beautiful doors. The extended 3-car garage offers epoxy flooring, 2 EV car charging outlets, built-in storage cabinets and a workbench, providing plenty of space for vehicles and storage. Thoughtfully designed inside and out, this one-of-a-kind home combines custom details, incredible outdoor living and an exceptional location in one of Chandler's most desirable communities!

3481 S Vista Drive, Chandler

Start Your Search

Copyright 2026 Arizona Regional Multiple Listing Service, All rights reserved. The data relating to real estate for sale on this website comes in part from the Arizona Regional Multiple Listing Service. All information deemed reliable but not guaranteed and should be independently verified. All properties are subject to prior sale, change or withdrawal. Neither listing broker(s) nor Arizona Regional Multiple Listing Service shall be responsible for any typographical errors, misinformation, misprints and shall be held totally harmless.