Ask Us About Our Office Listings

Listed below you will see our featured properties, [area] homes that we represent. If you are curious about any of the properties below or would like a personal tour, please contact us today. We’d love to share the features that make these homes noteworthy. If you would like to see YOUR home listed below, please give us a call at [phone] to receive a personal in-home consultation or click here to get your FREE home analysis.

Featured Properties

$8,499,000
5 Beds 6 Baths 7008981 MLS 7,395 SqFt.
An exceptional opportunity within one of Arcadia's most coveted enclaves, this modern European-inspired estate delivers a masterclass in understated luxury--elegant, composed, and entirely without the need to show off. A formal hedge-lined approach and symmetrical façade set the tone, while inside, months of meticulous preparation have resulted in a home where nearly everything has been repaired, replaced, or renewed. In short, the hard work is done--leaving little more than to move in and quietly enjoy the outcome. Thoughtfully designed for both everyday living and entertaining, the home offers refined yet comfortable spaces, a private office, and seamless indoor-outdoor flow through expansive steel-framed windows and doors. The kitchen is further elevated by a temperature-controlled, glass-enclosed wine cellar with capacity for approximately 600 bottles--because one should always be properly prepared. A detached guest house provides a private retreat for visitors, complete with its own kitchen and living spaces--offering independence for guests and peace for hosts. Outdoors, the estate embraces a true resort lifestyle with a pickleball court and an RV garage cleverly reimagined as an indoor basketball court, alongside a pool, spa, outdoor kitchen, and fire feature lounge designed for gatherings that tend to run pleasantly long. Enhanced by a fully integrated smart home system and automated shades, this is a residence that balances timeless architecture with modern ease--polished, inviting, and just the right amount of indulgent.

5617 E Montecito Avenue, Phoenix

$8,499,000
5 Beds 6 Baths 6914100 MLS 5,800 SqFt.
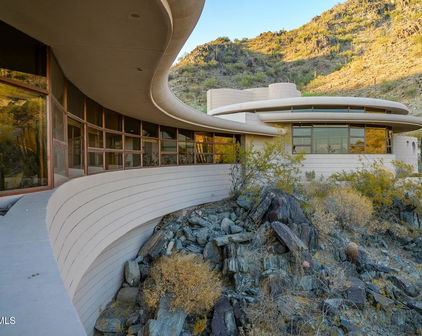
Perched high on the cliffs of Camelback Mountain, this breathtaking mid-century modern estate redefines luxury desert living. Built in 2018 and meticulously designed for seamless indoor-outdoor living, this 5,800sf architectural gem captures sweeping mountain and city lights views from every angle especially the dazzling Arizona sunsets. Floor-to-ceiling glass walls dissolve the boundaries between inside and out, allowing natural light and panoramic vistas to flow into every corner of the open-concept layout. The main living areas open effortlessly to expansive outdoor spaces, creating an entertainer's dream with multiple lounging and dining zones. The chef's kitchen is a true showpiece, featuring top-of-the-line appliances, sleek cabinetry, a massive island, and direct access to an outdoor kitchen for al fresco dining under the stars. Outside, the pool appears to float above the city, while a built-in fire pit with surround seating creates the perfect gathering space to soak in the skyline below. Every detail from the architectural lines to the carefully integrated landscape was designed to blend luxury with the mountain's natural beauty. With 5 spacious bedrooms and 5.5 bathrooms, this home offers both privacy and comfort on a rare 1.036-acre lot. Built high into the mountain, it provides unmatched elevation, exclusivity, and views that few properties in the Valley can rival. This is more than a home, it's a private retreat in the sky.

4925 E Red Rock Drive Unit 43, Phoenix

$8,350,000
6 Beds 9 Baths 7019366 MLS 8,746 SqFt.
Construction Finishing 8/1/26. This exceptional 8,745 sqft gated estate in the coveted Cactus Corridor showcases timeless design, refined finishes and seamless indoor-outdoor living. The main residence features an elevated living experience with a thoughtfully designed floor plan featuring 5 bedrooms, 5.5 bathrooms. A dedicated office, private gym, elegant dining room with climate-controlled wine storage, and a dedicated teen lounge with direct outdoor access. At the heart of the home, a chef's kitchen appointed with rift white oak cabinetry, dual islands, premium quartzite surfaces, Wolf and Subzero appliances, Miele coffee bar, and full-service butler's pantry. A separate guest suite, with double vanities and private entrance, and three additional ensuite bedrooms, provide comfort.. and privacy, all seamlessly connected to the home's main living spaces. The primary suite is a private retreat, complete with its own coffee bar and fireplace, a spa-inspired bath with steam shower, dual water closets, and a thoroughly built out, custom walk-in closet featuring a washer and dryer, make-up vanity, and integrated soft LED-lit cabinetry. Also featuring a 2,527 sqft detached guest house with full kitchen, fireplace, separate bedroom, and laundry. Attached, a stunning game room, showcases full bar, dramatic stone fireplace, vaulted beamed ceilings, and a glass garage door that opens to an expansive stone patio featuring a private two-way fireplace. Outdoors living is elevated with a resort-style pool and spa, multiple covered patios, fireplaces, and a fully equipped outdoor bar, all designed for year-round enjoyment. The double RV garage is a standout feature, offering a fully climate-controlled environment, 50-amp hookup, separate workshop area, mezzanine storage, glass garage doors, ideal for motorhome, car collection, indoor sport court, or golf simulator. A rare opportunity to own a truly distinguished estate in one of the area's most desirable locations.

10805 N 83rd Street, Scottsdale

$8,250,000
6 Beds 7 Baths 7035179 MLS 6,350 SqFt.
Situated on one of the most desired streets in all of AZ. This extraordinary Gated Arcadia Estate on Exeter Boulevard offers an unmatched blend of luxury, privacy, design, & Camelback Mountain views. Perfectly positioned in the heart of Arcadia, this resort-style masterpiece captures the essence of elevated AZ living with incredible Camelback mtn views, exceptional entertaining spaces, and seamless indoor-outdoor design. Featuring 6 spacious bedrooms, 6.5 bathrooms, versatile flex room, and a private guest casita, all privatized behind the Gated Estate fence. Thoughtfully designed for both everyday comfort & unforgettable entertaining. Soaring 15-foot ceilings and expansive open-concept with huge chef's kitchen along with butler's pantry. Two massive 10 ft tall pocket door systems completely transform the entertaining experience, one opening the great room to the expansive covered back patio & another creating a true indoor/outdoor bar experience, perfect for hosting year-round. The backyard is nothing short of spectacular, highlighted by a stunning 50 ft negative edge lap lane pool & oversized spa seating 12+ guests. Enjoy the absolute privacy and tranquility of massive ficus tree hedge walls privatizing the perimeter of the back & side yards. Cozy fireplaces accentuate both the front and rear outdoor living areas. From the expansive front patio enjoy stunning Camelback Mountain views from behind the comfort of gated tree lined ultimate privacy. The private primary retreat is truly in a class of its own. Designed as a secluded sanctuary, the expansive owner's suite features massive interior shower, spa like outdoor shower, oversized vanities, dual water closets, two secret doors, and luxurious finishes throughout creating a sense of intrigue rarely found in today's luxury homes. A secret passageway discreetly connects the suite to the great room, blending functionality with exceptional architectural detail. Adding to the home's thoughtful design and privacy, another concealed hidden door leads to a secure safe room/panic room. Car enthusiasts will appreciate the 4 car garage configuration, including a detached oversized garage with extra height designed to accommodate a car lift, allowing space for up to 5 vehicles. *Room to build/add an additional 10% of lot coverage still available (approx 2,600 sq ft). A very rare opportunity to own one of Arcadia's most impressive properties on one of the finest sought-after streets in Arizona. This is a true ultimate Arizona resort experience. *Room to build/ add an additional 10% of lot coverage if buyer wants.

4737 E Exeter Boulevard, Phoenix

$8,100,000
4 Beds 6 Baths 6990573 MLS 5,247 SqFt.
Fully turnkey and sold furnished as presented, The Reflectory is a luxury desert modern estate in guard-gated Stone Canyon, Oro Valley, Arizona - offering immediate enjoyment without the time or complexity of custom construction. Designed by acclaimed architect Ron Robinette, AIA, this 5,247 sq ft single-level residence (built 2024) rests on 1.005 acres with panoramic Santa Catalina and Tortolita Mountain views. Commercial-grade steel frame and CMU construction, expansive Fleetwood glass walls, and imported Italian porcelain flooring establish enduring architectural integrity. Four en-suite bedrooms plus a lounge/den are supported by four full and two half baths. Custom German Eggersmann cabinetry anchors the kitchen, centered around a 14-foot underlit waterfall island and complemented by a Sub-Zero, Wolf, and Miele appliance suite within a three-zone culinary layout designed for both daily living and elevated entertaining. Indoor-outdoor living unfolds to a front reflecting pond terrace and rear infinity-edge pool and spa, outdoor kitchen, and glass viewing deck. All designer and collectible furnishings convey. Residents enjoy The Stone Canyon Club's private championship golf and fitness amenities, while Tucson's mild winters, Canyon Ranch, Miraval, and UNESCO culinary distinction frame a setting defined by light, space, and discretion - an exceptional backdrop for immediate ownership and the life you choose to step into here.

1190 W Tortolita Mountain Circle, Oro Valley

$8,000,000
5 Beds 8 Baths 6941729 MLS 7,959 SqFt.
7 min walk to Four Seasons Resort; 1 of 11 custom homesites offering lifestyle amenities to Privada; North Scottsdale gated community on resort grounds, capturing panoramic views of Pinnacle Peak, Troon, McDowell Mountains, city lights, and golf course views. All on one-level living designed by POETZL architecture, offering a bonus room/office plus a spacious view deck on the second level. European in style with highest level of construction and building materials; the sliders, fireplaces, Linear cabinetry, Neolith stone countertops, sandblasted marble tiles, wide plank oak flooring, textured walnut millwork, Miele appliances, wine wall, show and prep kitchens are all the very best available. The primary suite and 3 ensuite guest bedrooms each have their own wet bars... All bedrooms are on the main level. The detached guest casita offers a family room with a fireplace, full kitchen, bedroom suite and laundry area. Its backyard offers a generous covered patio with a stone fireplace, outdoor kitchen, built-in heaters, and a large pool with Baja shelf, swim-up bar, spa, and additional poolside BBQ area looking over dramatic boulder outcroppings all around it. As a member of the Pinnacle Club, you'll be able to take advantage of Four Seasons concierge services, three pools, tennis courts, 24-hour fitness center and spa, as well as significant discounts at any of their three restaurants. Learn more about your Trade-In opportunity. - easy to show -

10585 E Crescent Moon Drive Unit 44, Scottsdale

$7,999,000
7 Beds 9 Baths 7014658 MLS 9,640 SqFt.
Welcome to 8526 E Sunnyside Drive, a masterclass in modern luxury by Patterson Homes. Set on a sprawling lot in Desert Hills North with NO HOA, this 9,640 SF estate delivers the ultimate Scottsdale lifestyle. The property features an 8,825 SF main house and an 815 SF detached casita, offering a total of 6 bedrooms, 9 bathrooms, and a 4-car garage. Step inside and the vaulted Great Room makes an immediate impact with its floor-to-ceiling field stone fireplace and custom decorative lighting. The kitchen is built for a chef and designed for a magazine. It features beautiful stone countertops, Roman clay walls, and custom skinny shaker cabinetry in rift white oak. The appliance package is top-tier, including separate 30" Sub-Zero fridge and freezer columns, a 60" Wolf gas range, dual dishwashers, and a massive butler's pantry that connects seamlessly for entertaining. The floor plan is designed for modern living. It includes a dedicated office, a flex room, a game room, and a morning room. The primary suite is a private sanctuary with a spa-inspired bathroom featuring custom marble and high-end plumbing fixtures. Your guests will never want to leave the detached casita, complete with its own living room, bedroom, and full bath. Outside, the resort-style backyard is ready for Arizona summers. It features a custom pool, expansive covered patios, and a dedicated pool bath. With interior design by CAM Design Group, every inch of this home features premium materials. Completion is slated for late 2026. Lock this one up now.

8526 E Sunnyside Drive, Scottsdale

$7,995,000
7 Beds 8 Baths 6987436 MLS 9,599 SqFt.
Welcome home to Vaquero Dr at Gainey Ranch, a prestigious gated enclave offering lush surroundings, championship golf, resort-style amenities, and exceptional location convenience. Perfectly situated along the Arroyo golf course on a near 1 acre lot, this remarkable estate captures sweeping golf course and Mummy Mountain views while being just minutes from upscale shopping, dining, the Loop 101, and SDL & PHX Airports. Designed for refined living and entertaining, the home includes an attached guest house with 2-3 bedrooms, living room, full kitchen and bar, private laundry, and a dedicated movie theater--ideal for guests or multigenerational living. The primary suite is a luxurious retreat featuring a private balcony with breathtaking views, drop-down ceiling TV, coffee bar, oversized steam shower, freestanding soaking tub, makeup vanity, and custom his-and-hers designer walk-in closets with washer and dryer, all serviced by an elevator. Entertain effortlessly in the elegant great room with fireplace, dry bar, and dramatic 24-foot sliding doors. Additional highlights include a glass-enclosed wine room for over 350 bottles, a private study/office with custom built-ins, and a game/teen room with full wet bar opening to the backyard. 3 en-suite bedrooms provide comfort and privacy, while a private gym and spa offer a sauna, cold plunge, outdoor shower, and patio access. The resort-style backyard features a brand new pool w/ zero-edge spa, covered outdoor dining with fireplace, BBQ area, fire pit, ramada, putting green, and expansive turf. A gated motor court and 6-8 car garage complete this exceptional Gainey Ranch estate, enhanced by a discreet whole-home automation and AV system for seamless modern living. Golf memberships available.

7780 E Vaquero Drive, Scottsdale

$7,995,000
5 Beds 7 Baths 6988427 MLS 6,792 SqFt.
Commanding breathtaking mountain views across nearly 1.567 acres in the prestigious Pima Acres enclave, this newly constructed architectural estate embodies the pinnacle of modern desert luxury. Encompassing 6,792 square feet, the residence features five private bedroom suites, five full baths, two powder rooms, and a versatile flex space thoughtfully designed for elevated living. A welcoming front patio with a statement fireplace sets the tone, offering an intimate vantage point to enjoy sweeping mountain vistas and seamless indoor-outdoor living. Inside, a grand great room anchored by a dramatic stone fireplace flows effortlessly into the chef's kitchen and an elegant dining area highlighted by a striking wine wall--crafted for refined entertaining. The primary suite serves as a true private retreat, complete with a spa-inspired bath, soaking tub, expansive walk-in closet, and a dedicated lounge or wellness space. Throughout the home, curated designer finishes, custom cabinetry, and meticulous craftsmanship reflect an uncompromising attention to detail, complemented by an oversized four-car garage. Outdoors, a resort-caliber setting awaits with an expansive covered patio, outdoor kitchen, cascading pool with swim-up bar, thoughtfully positioned fireplace seating, and a secluded spa--all set against sweeping desert vistas. Ideally located in Scottsdale, this exceptional estate offers a rare fusion of architectural sophistication, privacy, and resort-style living. The house is designed as a wellness system in itself. The architecture is based off Vastu principles which highlights individual design feature of the house that help support wellness and longevity. Developed by Sheshadri Estate Properties, it reflects the brand's signature approach to bespoke luxury--where refined architecture meets intentional, wellness-focused design.

9021 E Rimrock Drive, Scottsdale

$7,995,000
6 Beds 8 Baths 6843774 MLS 12,014 SqFt.
This stunning estate greets you with a round driveway featuring a magnificent fountain, setting the tone for the luxurious experience that awaits. Upon entering, you're welcomed into a grand foyer with an elegant iron front door. The expansive great room boasts a full bar area with ample seating, and a wall of windows that flood the space with natural light. The sophisticated office, surrounded by built-in bookshelves, offers a cozy retreat with a large, inviting fireplace. The theater room is designed for movie nights, featuring a full wet bar complete with a drink fridge and ice maker. The home is perfectly suited for hosting guests, with a private guest wing offering ensuite bedrooms, each spacious enough for king-size beds, ensuring comfort and privacy. The primary suite is a true sanctuary, where you are greeted by a spacious sitting area with a dual-sided fireplace that adds warmth and charm, connecting to the bedroom, which then leads to a private, fully equipped home gym. The luxurious primary bathroom offers a serene escape, featuring a separate tub and steam shower, dual vanities, and a dedicated makeup vanity with a smart mirror. His and hers custom walk-in closets provide abundant space, with one closet featuring a salon-style hair station. For the culinary enthusiast, the chef's kitchen is a dream come true. Outfitted with a top-of-the-line Wolf gas stove featuring 6 burners and a flat-top, wall ovens, a Sub-Zero refrigerator, a Sub-Zero freezer, and a massive two-tier island. The convenient butler's pantry offers ample storage, making meal prep and hosting a breeze. The breakfast nook also features its own cozy fireplace. Step outside into a vacation-inspired backyard that feels like a private oasis. Enjoy the lazy river that winds through the yard, connecting the diving area (with a diving board) to the play pool, complete with a swim-up bar and soothing waterfalls. The lush green lawn and fruit trees add to the serene atmosphere. An outdoor built-in BBQ, fire pit, ample covered patio space, and strategically placed speakers throughout the yard and interior enhance the overall experience. The property also includes air-conditioned garage space with plenty of storage, ensuring that your vehicles and belongings are kept in optimal conditions year-round. Additionally, there's a separate casita that offers even more space and privacy, featuring a full kitchen, two-car garage, two bedrooms, two bathrooms, and a laundry room. This home is the epitome of luxury, with every detail meticulously designed for comfort, relaxation, and hosting gatherings.

5030 E Mockingbird Lane, Paradise Valley

$7,900,000
5 Beds 5 Baths 7027213 MLS 3,599 SqFt.
Santolina Farm is one of Arizona's most established and specialized equine facilities, offering a rare opportunity to own a fully equipped breeding, rehabilitation, and performance horse operation. Positioned on almost 10 acres, this property has been developed into a comprehensive equine facility designed for serious horsemen, breeders, veterinarians, trainers and professionals alike. Santolina Farm has built a reputation around quality, care, and advanced equine services. The infrastructure of this facility sets it apart. It is currently being used as a state-of-the-art breeding facility that includes stallion collection, mare breeding, embryo transfer and cryogenic semen services (all USDA approved). The new owner may continue these services or make it into their own amazing equestrian property. Beyond their breeding program, the farm is uniquely equipped for equine conditioning and rehabilitation, including an on-site equine swimming pool, offering a level of care and training environment rarely found in private ownership opportunities. The grounds include 47 oversized indoor insulated stalls with all the lights on timers, grooming areas, wash racks, paddocks, round pen, pasture area and a riding arena with automatic sprinklers to help with dust mitigation, creating a turnkey setup for both daily operations and high-level horse care. The stalls have rubber mats with a drainage system. The grooming areas and the breeding room have high quality rubber floors. Six of the indoor stalls are equipped with cameras to monitor the horses from the house and office. There is a beautiful primary residence, two apartments and several offices throughout the property. This property is located within minutes from Downtown Cave Creek, Westworld and so many other amenities. All of this as well as a beautiful 3600 square foot home, two separate apartments and several areas that offer office space.

31055 N 56th Street, Cave Creek

$7,895,000
4 Beds 5 Baths 7028893 MLS 5,976 SqFt.
Set on 1.12 acres in one of Paradise Valley's most desirable locations, this soft contemporary estate blends luxury, privacy, and seamless indoor-outdoor living. Custom built in 2004 and extensively remodeled throughout in 2026, the single-level residence spans approximately 5,976 square feet and features 4 bedrooms, 5 bathrooms, and an exceptional split floor plan designed for both entertaining and everyday comfort. The private primary suite occupies its own wing and includes, separate dual oversized closets, separate vanities, individual water closets, a luxurious soaking tub, and a spa-inspired steam shower. On the opposite side of the home, spacious guest suites provide comfort and privacy. Additional highlights include a formal dining room, sophisticated library/office, a state-of-the-art movie room featuring a 113-inch screen, and a dedicated massage and exercise studio designed for wellness and relaxation. Designed as an entertainer's dream, the property showcases approximately 2,000 square feet of covered outdoor patio space, creating the perfect setting for year-round Arizona living. Expansive indoor-outdoor dining areas flow seamlessly to the resort-style outdoor spaces featuring a heated, white opal iridescence fully tiled pool with a raised spa, outdoor barbecue areas, and beautifully curated grounds. The mature landscaping includes a private fruit orchard along with a dedicated putting and pitching green, offering a rare blend of recreation and tranquility. A separate approximately 1,000-square-foot detached casita features its own master bedroom, living area, and two individual bathrooms, creating the perfect private retreat for family, guests, or extended stays while maintaining privacy from the main residence. Additional features include: 3-car attached garage with direct access White opal iridescence fully tiled heated pool with raised spa Three fireplaces, including exterior and primary suite fireplaces Gourmet kitchen with quartz countertops, gas cooktop, breakfast bar, and large island 12- and 16-foot vaulted ceilings throughout Wet bar and eat-in kitchen Circular driveway and cul-de-sac location No HOA fees

6931 E Bronco Drive, Paradise Valley

$7,850,000
4 Beds 4 Baths 6991230 MLS 4,921 SqFt.
Perched majestically on a sprawling 10-acre hillside estate, this 2020 contemporary marvel offers an unparalleled lifestyle defined by architectural brilliance and the raw beauty of the Sonoran Desert. With sweeping views of shimmering city lights, rugged mountain peaks, and Arizona's legendary sunsets, this is more than a home it's a private sanctuary. Architectural Artistry & Design Every inch of this residence reflects meticulous craftsmanship and immaculate care. The interior is a symphony of glass and wood, featuring: Soaring Tongue-and-Groove Ceilings: Adding warmth and volume to the sleek contemporary lines. Walls of Glass: Disappearing boundaries that invite the desert landscape into every room. Gourmet Epicurean Kitchen: A chefs dream featuring a social island with a live-edge wood and granite stone finish, top-tier appliances, and an expansive back pantry. Entertainers Dream: A full-service wet bar and a dedicated view nook make hosting as effortless as it is elegant. Versatile Luxury & Rare Opportunity This estate offers rare flexibility for the discerning investor or homeowner: Development Potential: The pristine 10+ acre lot can be split into two 5-acre parcels, providing a unique opportunity for future expansion or investment. The Casita Suite: One of the four bedrooms is a fully equipped casita, boasting a kitchenette, wine cooler, and a private, expansive sunset patio perfect for multi-generational living or elite guest hosting. Expansion Ready: The oversized 3-car garage is already pre-plumbed and wired for an additional casita or studio. An Outdoor Oasis Designed for the ultimate al fresco lifestyle, the grand patio and exterior grounds rival the world's finest resorts: Infinity-Edge Pool & Waterfall Spa: Seamlessly blending into the horizon. Fire Features: Strategically placed to enhance the ambiance of the starlit desert sky. Multiple View Patios: Whether dining al fresco or lounging by the fire, every vantage point offers a new perspective on Carefree's natural splendor. Property Highlight: This estate represents a rare fusion of 2020 (Certificate of Occupancy) modern construction and "Old Arizona" acreage, offering privacy that is increasingly difficult to find in the luxury market.

39897 N Father Kino Trail, Carefree

$7,800,000
5 Beds 8 Baths 6998728 MLS 7,055 SqFt.
A striking expression of contemporary desert luxury, this newly constructed estate is set to debut in October 2027. Designed by renowned architect Stratton Andrews w/ interiors curated by acclaimed designer Holly Wright, the residence blends bold modern architecture w/ refined natural materials to create a home that is both dramatic and deeply inviting. While construction is still in the early stages, buyers may have the opportunity to personalize select finishes and design elements, allowing for a bespoke living experience tailored to individual taste. The 6,045 sq ft main residence is thoughtfully composed w/ clean architectural lines, expansive walls of glass, and curated textures that create a seamless connection between indoor and and outdoor living. A 1,010 sq ft detached guest home provides private accommodations for visitors, extended family, or a sophisticated work-from-home retreat. Outdoor living takes center stage with a spectacular heated pool and infinity edge spa w/, tranquil water features, and a sunken fire pit lounge designed for intimate gatherings beneath the Arizona sky. A welcoming courtyard with its own fire pit creates a dramatic entry and an additional outdoor entertaining space. Enjoy Control4 smart home automation, a 5-car side-entry garage, and expansive patios designed for effortless entertaining. Ideally located in the heart of Paradise Valley, the home offers close proximity to world-class golf, fine dining, and luxury shopping, while maintaining privacy.

6023 E Turquoise Avenue, Paradise Valley

$7,795,000
4 Beds 6 Baths 7044024 MLS 6,586 SqFt.
FINAL PICTURES on 7/30 - Experience this exceptional modern sophisticated transitional designed custom estate, ideally situated in the heart of Paradise Valley just steps from The Camelback Country Club. Set on a sprawling 41,814-square-foot lot, this remarkable property offers 6,586 square feet of thoughtfully designed living space, including a detached guest house suite. Crafted with top-tier finishes and impeccable attention to detail, the main residence features expansive living and entertaining spaces, including formal dining, a game room, secondary living room, private office with custom built-ins, and a stunning custom wine display. The chef's kitchen is complemented by an oversized Costco pantry, mudroom, and premium finishes throughout. The luxurious primary suite offers oversi custom his-and-her closets and a spa-inspired retreat. The resort-style backyard is designed for unforgettable entertaining, featuring mature landscaping, an oversized pool and spa, a dramatic TV wall, and a custom gazebo complete with a full bar and three televisions. Smart home technology integrates security, audio, and convenience throughout the property. The detached guest house offers a private suite with kitchenette, ideal for guests, multigenerational living, or a private retreat. Additional highlights include 4-5 bedrooms, 6 bathrooms, a 4-car garage, and additional slab parking for four vehicles. A rare opportunity to own a meticulously crafted Paradise Valley estate that seamlessly blends luxury, comfort, and exceptional indoor-outdoor living.

6020 E Doubletree Ranch Road, Paradise Valley

$7,700,000
4 Beds 6 Baths 6868682 MLS 6,649 SqFt.
Welcome to a realm of unparalleled luxury and sophistication in this under construction new built home. Situated on an expansive corner lot, this magnificent residence offers a splendor that is simply unmatched. From the moment you step inside, you are greeted by meticulously designed open spaces. The dining, and kitchen areas seamlessly integrates with the breathtaking views of the glistening pool and majestic mountains beyond. The high ceilings and floor to ceiling windows create an ambiance of refined opulence. Prepare to be captivated by the culinary masterpiece that awaits in the kitchen. Boasting refrigerator drawers, convection and a steam oven along with a dual fuel 60 inch gas range, this kitchen is a haven for any culinary enthusiast. The stunning quartz countertops and the expansive islands with seating for six provide the perfect setting for both casual family meals and lavish entertaining. Every aspect of the kitchen has been thoughtfully crafted to elevate your culinary experiences. As you enter the great room, your eyes are drawn to the striking feature wall and the inviting fireplace, creating a focal point that exudes both style and warmth. The indoor-outdoor wet bar, complete with beverage coolers and an icemaker, effortlessly serves both the great room and the backyard, ensuring that refreshments are always at your fingertips. Whether you are entertaining indoors or embracing the Arizona lifestyle outdoors, this home naturally blends the boundaries between indoor and outdoor living. The climate cooled garages can accommodate up to six cars. A separate full size RV/Boat garage ensures that all your automotive needs are met and is a car enthusiast's dream. Escape to the lavish owner's suite, which is a sanctuary of tranquility and indulgence. With direct access to the pool and backyard, this serene retreat offers a seamless transition between indoor and outdoor living. The large bathroom features sparkling granite countertops, dual sinks, a large cantilevered shower, and two beyond spacious his & her closets. Every detail has been thoughtfully considered to create a space that is both luxurious and practical. The three en suites offer access to charming private patios, and a large bonus (game, exercise room) with 90 degree stacking window wall with views of Tom's Thumb. The home also features a generous office space and interior courtyard and wine wall. This indoor oasis is the perfect retreat for relaxation and entertainment, where you can unwind while enjoying the breathtaking vistas that surround you. As you step into the backyard, you are met with a resort-style paradise that redefines outdoor living. The outdoor patio areas and fire pit create enchanting settings for cozy gatherings, while the cabana provides endless entertainment possibilities. The synthetic turf adds a touch of luxury while the indoor/outdoor kitchen and BBQ allows for a stellar alfresco dining experience. Luxury living is taken to new heights with additional features like electric window shade pockets and speakers both inside and out, always ensuring the perfect ambiance. Outdoor misters and patio heaters provide comfort allowing you to savor the beauty of the surroundings regardless of the season. This luxurious estate, built by award winning builder, Desert Sky Dev Custom Homes is a masterpiece of design, craftsmanship, and innovation. Offering an unparalleled blend of sophisticated living spaces, state-of-the-art amenities, and breathtaking outdoor areas with views, this residence is a sanctuary of elegance, privacy, and tranquility. Come and experience the pinnacle of luxury living in this remarkable custom home, where every element has been thoughtfully curated to create an extraordinary lifestyle for the most discerning homeowner.

9002 E Havasupai Drive, Scottsdale

$7,500,000
6 Beds 8 Baths 7045225 MLS 7,734 SqFt.
Do not miss your chance for this custom contemporary PV estate by Tsontakis Architects. This estate boasts 7,734 total sq ft across a 5,688-sq-ft main house and 2,046-sq-ft detached casita. This home was fully remodeled in 2026 with quartzite countertops throughout, and french oak wood floors in the main house, and stone tile bathrooms. The main house includes 4 bedrooms and 5.5 baths; the casita adds 2 bedrooms, 2 baths, with a second kitchen, and a second laundry room. This home has a movie theatre, Control4 smart-home system, Lutron lighting, surround sound, and central vac. Outdoor amenities include a pool, spa, sport court, putting green, fire features, covered patio space, and mountain-view outdoor areas. Owned solar panels support energy efficiency and the property also includes a 4-car garage. Located in Paradise Valley near Tatum Blvd, Shea Blvd, PV shopping and dining, Trader Joe's, Whole Foods Market, Starbucks, Stonecreek Golf Club, and Phoenix Mountains Preserve / Dreamy Draw trail access. Nearby Amenity List Trader Joe's 4726 E Shea Blvd -- approx. 1.2 mi O.H.S.O Brewery, Chase Bank, & Fry's --approx. 1.2 mi Starbucks, Tatum & Shea / 10625 N Tatum Blvd -- approx. 1.3 mi PV / Paradise Valley Mall shopping, dining, grocery, coffee, fitness district -- approx. 2.7 mi Trevor's, Costco, Paradise Valley Mall, 4568 E Cactus Rd -- approx. 2.7 mi Stonecreek Golf Club, 4435 E Paradise Village Pkwy S -- approx. 2.8 mi Phoenix Mountains Preserve / Dreamy Draw trail system -- approx. 4.5-5.5 mi, depending on trailhead

4935 E Berneil Drive, Paradise Valley

$7,500,000
6 Beds 8 Baths 7029849 MLS 8,397 SqFt.
Nestled on a quiet street in the heart of Arcadia Proper, this stunning two-story estate offers breathtaking Camelback Mountain views and timeless luxury living. Situated on .86 acres within the coveted Hopi School District, the property spans nearly 8,400 sqft and features 6 beds, 7.5 baths, separate guest house, detached media room, and full pool bath, all surrounded by lush mature landscaping and impeccably manicured grounds. Designed for both everyday comfort and elevated entertaining, the home showcases rich wood flooring, expansive open-concept living spaces, a formal dining room, and a great room anchored by a gas fireplace. The chef's kitchen is outfitted with custom cabinetry, high-end stainless steel appliances, a butler's pantry, wine room, and an oversized butcher block island with breakfast seating. The luxurious primary suite is privately situated on the lower level and features a fireplace, direct backyard access, dual vanities, a freestanding soaking tub, oversized walk-in shower, and dual walk-in closets. Additional highlights include upstairs two en-suite bedrooms and a private lounge and 4-car garage. The resort-style backyard is designed for exceptional entertaining with a sparkling pool and spa, expansive built-in BBQ area with pizza oven, wood-burning fireplace, sport court, covered patio, and large grassy play areas. Ideally located just minutes from Arcadia and Scottsdale's premier resorts, golf courses, fine dining, and shopping, this exceptional estate offers the very best of Arizona luxury living.

5915 E Arcadia Lane, Phoenix

$7,500,000
5 Beds 6 Baths 7029516 MLS 6,187 SqFt.
Located in the heart of Arcadia Proper and within the coveted Hopi School District, this newly completed estate by Cassa LA Studio is a masterful blend of timeless European-inspired design and modern luxury. Framed by unobstructed Camelback Mountain views, the 6,188 sq ft home offers 5 beds, 5 full baths, 1 half bath, a dedicated office, bonus flex space, and a detached guest house -- all thoughtfully designed for elevated everyday living and effortless entertaining. A private front courtyard with a tranquil fountain welcomes you. Every detail was hand selected - Roman clay walls, custom millwork, vaulted ceilings, marble countertops, imported flagstone and gravel, and curated lighting -- including rare vintage fixtures sourced from around the world. The open-concept floor plan centers around a stunning great room featuring a gas fireplace, wet bar, custom built-ins ideal for a library or wine display, and expansive sliding doors that seamlessly connect indoor and outdoor living spaces. The chef's kitchen is equally impressive, showcasing an ILVE gas range, oversized eat-in island, breakfast nook, and a walk-in pantry with separate prep kitchen and built-in coffee maker. Designed as a true retreat, the primary suite features its own fireplace, sitting area, private backyard access, spa-inspired bath with dual vanities, oversized shower, freestanding soaking tub, custom walk-in closet with integrated laundry and makeup area, and a private outdoor sauna and shower. Every secondary bedroom includes an ensuite bath and walk-in closet, while a separate second primary suite offers a private entrance and dual vanities. Additional highlights include a private office with its own entrance and safe room, flexible bonus living space, and a detached 500+ square-foot guest house complete with bedroom, bathroom, sink, and mini fridge. The backyard was designed to maximize Arizona living and showcase uninterrupted mountain views with no powerline obstructions. Enjoy a custom heated pool and spa, outdoor kitchen with built-in BBQ, sink and refrigerator, firepit lounge, grassy side yard, and lush mature landscaping accented by olive trees. Additional amenities include a 3-car garage, smart-home integration, security cameras, Ring doorbell, and automation capabilities for lighting, shades, and hardwired security systems.

5402 E Lafayette Boulevard, Phoenix

$7,495,000
3 Beds 4 Baths 7009837 MLS 5,560 SqFt.
Last Custom Estate on the Phoenician Golf Course- Brand New, Never Lived in!! Tucked at the base of Camelback Mountain within the exclusive Ascent at The Phoenician, this newly constructed residence offers a sophisticated blend of contemporary design, thoughtful functionality, and resort-style living. Built by Cullum Homes, this customized floor plan spans 5,560SF, featuring 3 bedrooms, 3.5 baths, custom office, exercise room, loft area and three car garage with air conditioned storage. Designed for seamless indoor-outdoor living, the main level is anchored by a striking great room with expansive pocket doors that open to covered patios and frame sweeping mountain and golf course views. The chef's kitchen is beautifully appointed with Sub-Zero and Wolf appliances, complemented by a discreet butler's pantry/back kitchen that enhances both everyday living and effortless entertaining. A sculptural floating staircase and private elevator connect the home's thoughtfully designed spaces, including an upper-level loft and view terrace. The primary suite offers a serene retreat, while additional en-suite bedrooms provide comfort and privacy for guests. A dedicated in-residence fitness room further elevates the home's livability. Extensively upgraded throughout, the residence showcases refined finishes, abundant storage, and a rare air-conditioned garage with additional climate-controlled storage--an exceptional feature for the discerning collector. Residents enjoy a premier lock-and-leave lifestyle with access to exclusive community amenities and the option to experience the world-class offerings of The Phoenician, just moments away.

4859 N Ascent Drive, Scottsdale

$7,495,000
5 Beds 6 Baths 6978371 MLS 6,744 SqFt.
Available with all furnishings! Set in the heart of prestigious Paradise Valley, this property is a private desert retreat surrounded by luxury estates and breathtaking mountain scenery. This single level residence offers 5 en-suite bedrooms, 5.5 bathrooms, a game room, study and approximately 6,744 square feet of thoughtfully designed living space. The home welcomes you with generous living and entertaining areas filled with natural light, high ceilings and seamless indoor-outdoor flow. The kitchen features beautiful custom cabinetry, high end appliances, quartz countertops, ample storage and an ideal layout for both everyday living and hosting. The primary suite serves as a private retreat, complete with fireplace, spa-style bath, walk-in closet and patio access. Outdoors, the property is designed for true Arizona living, featuring pool/spa with water and fire features and a swim up bar, expansive covered patio space, multiple seating areas, in ground trampoline, large grassy turf spaces, outdoor kitchen, mature desert landscaping and privacy. Enjoy views of Mummy Mountain and surrounding peaks, vibrant sunsets, and tranquil desert skies from your own backyard oasis. Ideally located just minutes from world-class resorts, fine dining, championship golf, hiking trails, and the best of Scottsdale and Phoenix, this home combines peaceful seclusion with unmatched convenience. Whether enjoyed as a primary residence or seasonal escape, this Paradise Valley property offers timeless appeal in one of Arizona's most coveted locations.

8700 N 55th Place, Paradise Valley

$7,250,000
5 Beds 7.5 Baths 6982010 MLS 6,709 SqFt.
This show stopping modern masterpiece is being carefully crafted by Mistry Homes and will be sure to impress the most discerning clients. Located on an exceptional lot on the 13th fairway on the Orange Tree Golf Course, this home will enjoy golf course views in a private setting and it will be centrally located for easy access to the amenity rich community of Scottsdale. Thoughtfully created with exceptional attention to detail; the interior architectural design and finishes enjoy an organic overarching theme promoting peace and tranquility. The fresh architectural design enjoys bold accents creating a striking silhouette against the lush golf course and dramatic water features that set this home apart from all others. Offering an open floor plan, great outdoor spaces, soaring ceilings and an oversized wall of windows, this sprawling single story with 6,709 sf will feature 5 generous ensuite bedrooms, an executive office, game room and exercise room. The over-sized primary suite provides a separate sitting area, a spa inspired bathroom, exceptional closet space and private access to the backyard retreat. The attached guest house boasts a full kitchen, living room, and junior suite - creating a separate sanctuary for house guests to enjoy privacy. The backyard oasis is a trademark for Mistry Homes and is sure to provide the perfect place to entertain and enjoy the beautiful Arizona weather. The epitome of high-end luxury, this stunning custom home will be ready for new owners this spring.

11608 N Blackheath Road, Scottsdale

$7,249,000
7 Beds 8 Baths 7049231 MLS 9,336 SqFt.
Rarely does a property of this scale, craftsmanship, and setting come to market in Paradise Valley. Nestled at the base of Mummy Mountain, this extraordinary gated luxury estate spans 9,336 square feet across four distinct living areas -- delivering the privacy of a true desert retreat with the amenities of a private resort. The main house opens through a carved stone entry arch into a two-story foyer featuring a sweeping iron-and-marble staircase, polished marble floors with a custom inlay medallion, and a crystal chandelier. Principal rooms include a grand living room anchored by a hand-carved antique fireplace surround with bas-relief medallion, a dramatic crimson-walled formal dining room, a family room with custom marble-and-hardwood checkerboard floors, and a chef's kitchen with professional 6-burner range, arched stone hood, diamond mosaic backsplash, double wall ovens, and an oversized walnut island -- flowing to a breakfast nook with brick fireplace and direct pool access. A walnut-paneled library with fireplace, formal powder room with gold mosaic vanity, and butler's pantry complete the main level. The Primary Suite occupies its own private wing with coffered tray ceiling, mood-setting rope lights, gas fireplace, and French doors to the pool terrace. The primary bath features a soaking tub beneath a vaulted arch alcove with canyon views, bookmatched Calacatta marble shower, and dual vanities. The Second Floor Residence is the original primary suite -- approximately 1,500 square feet with separate entrance, private covered patio, and spectacular mountain views. The Guest Wing offers three bedrooms -- one en-suite and two sharing a beautiful Jack and Jill bath -- with soaring vaulted ceilings throughout. The Fully Equipped Casita provides a complete independent residence with bedroom, full kitchen with Viking range, jetted tub bath, and private laundry. Outside: resort pool with fountains and spa, vast travertine terrace, circular fire pit, covered loggia with fire table, and a regulation lighted tennis court with shaded pavilion -- all framed by Mummy Mountain.

5315 E Paradise Canyon Road, Paradise Valley

$7,195,000
4 Beds 6 Baths 6979328 MLS 5,833 SqFt.
Completed in 2025, this exceptional custom modern mountain estate is set along the 4th fairway of Pine Canyon's award-winning golf course, blending striking architecture, refined craftsmanship, and sweeping fairway views into one unforgettable residence. Thoughtfully designed across 5,833 square feet, this 4-bedroom, 4 full bath, 2 half bath home rests on a ½-acre homesite framed by towering pines--offering a rare balance of privacy with premier golf course frontage. From arrival, the home makes a bold architectural statement. Clean contemporary rooflines are complemented by natural stone accents, warm wood siding, and a sweeping paver driveway, setting the tone for the sophisticated modern mountain aesthetic within. Inside, soaring ceilings and expansive walls of glass flood the interiors with natural light while perfectly framing the surrounding landscape. A striking floating modern staircase serves as a sculptural centerpiece, reinforcing the home's architectural intent. Custom wall coverings are featured throughout, adding depth, texture, and a cohesive layer of curated sophistication. The great room is a true showpiece anchored by a custom metal linear fireplace set atop a floating concrete hearth with a custom plaster finish. A large bar and lounge area enhances the space, creating an ideal setting for entertaining, relaxing, or gathering after a day on the course. Bespoke designer lighting and seamless indoor-outdoor flow elevate the experience for both elegant hosting and relaxed mountain living. The kitchen is both dramatic and highly functional, centered around a massive waterfall-edge island with seating and sleek custom cabinetry. A uniquely paneled Sub-Zero refrigerator integrates seamlessly into the design, while statement custom lighting and a picture window draw forest and fairway views directly into the heart of the home. A large butler's pantry and secondary "hidden kitchen" provide exceptional prep and storage space, complete with a second refrigerator and double ovens perfect for entertaining at scale. The primary suite is a private retreat, featuring a spa-inspired bath and an expansive custom closet outfitted with an infrared sauna and dedicated laundry, offering a resort-level daily living experience. Upstairs, a generous game room with vaulted, beam-accented ceilings creates a versatile gathering space. This level features a built-in bar with refrigeration, a coffee bar, pool table, and access to a large balcony ideal for hosting, relaxing, or enjoying elevated views of the surrounding pines and fairway. The well-planned floorplan offers private bedroom retreats, multiple gathering spaces, and thoughtful separation for comfort and flexibility. Throughout the residence, meticulous craftsmanship, elevated finishes, and contemporary design elements define every space. Whether hosting après-golf evenings, enjoying quiet mornings overlooking the fairway, or gathering with friends and family on weekends, this residence delivers the signature Pine Canyon lifestyle luxury, nature, and timeless design. A rare opportunity to own a nearly new, custom masterpiece with premier golf course frontage in one of Northern Arizona's most prestigious private communities.

2733 E Byrds View Drive Unit 329, Flagstaff

$7,000,000
5 Beds 6 Baths 7025220 MLS 7,166 SqFt.
Modern elegance meets sophisticated comfort in this extraordinary Patterson Builders showpiece, perfectly positioned on a private 1.074-acre lot in Scottsdale's coveted 85259 Shea Corridor with a blend of modern design with warm, inviting elements. This 2023 built home has clean architectural lines, expansive open spaces, and walls of glass create a light-filled setting ideal for both entertaining and everyday living. The expansive gourmet kitchen serves at the heart of the home and is truly spectacular, featuring two oversized islands, sleek two-tone cabinetry in light natural wood and matte black, and premium Thermador appliances including built-in double ovens, 6-burner gas range with double ovens, built-in espresso machine, a drawer microwave and more. Supporting the main kitchen is an impressive butler's pantry complete with sink, full-size dog wash, and abundant storage, along with a spacious prep kitchen pantry designed for effortless organization and entertaining.The great room stuns with an impressive statement fireplace, while the entertaining area makes a bold impression with an ultra-cool wine wall and buffet. Additional living spaces include a private executive office, and a dedicated media room with elevated seating for a true theater experience.The exquisite primary suite offers a luxurious private retreat with spa-like amenities and refined finishes. The stone statement wall with fireplace is stunning. The spacious master closet includes W/D hookups and plenty of built in cabinetry. Every secondary bedroom includes beautiful design and ensuite bath access. Fully retractable glass doors create seamless indoor-outdoor living, opening to impressive entertaining spaces featuring a resort-style pool and spa, outdoor kitchen, custom ramada, expansive covered patio, and a full-size basketball court with surrounding fencing and a putting green.Smart-home convenience is elevated with a Crestron Home system controlling the home's modern technology and lifestyle features.Car collectors and adventure enthusiasts will appreciate the remarkable garage capacity with a 4-car garage plus oversized RV garage, allowing room for up to 10 vehicles depending on configuration. The home is conveniently located near award winning schools, hospitals, shopping, dining and freeway access. This is a rare opportunity to own a contemporary masterpiece where style, innovation, and quality come together flawlessly.

11681 E Cochise Drive, Scottsdale

$6,995,000
3 Beds 4 Baths 7038685 MLS 4,524 SqFt.
Own a rare piece of Sedona's paradise, a reimagined estate bordering the 15th fairway and 16th tee of the award winning Tom Weiskopf-designed golf course at Seven Canyons Golf Club. The panoramic backdrop of majestic red rocks shine in a park-like setting. Located behind the 24 hour guarded gatehouse, in the coveted Cañon Del Oro subdivision, this property is one of only two custom homes bordering the golf course which offers all the privacy and prestige of Seven Canyons with no HOA, no fees and no rental restrictions. This presents an opportunity for an exceptional luxury vacation rental or your next residence in your real estate portfolio. Inside, the open plan keeps everyone connected, with private retreats for you and your guests. The great room is designed for entertaining - showcasing expansive view windows and complete with a stacked-stone fireplace, wine cellar, and a sophisticated sunken bar so guests never have to leave the conversation... or the view. Wine enthusiasts will appreciate the 600 plus bottle wine cellar. The monumental Kitchen has space for multiple chefs and provides a place for your family to gather around great food! Pro-style accommodations include Wolf range and double ovens, additional Miele steam oven, Sub-Zero refrigeration, trash compactor and walk-in pantry with pullouts. A versatile breakfast nook with fireplace and built-in Miele coffee maker easily transitions to a cozy game room. The primary suite's peaceful ambiance is complete with a kiva fireplace, access to the deck with hot tub, and a private sitting room ideal for a home office, gym, or meditation space. The spa-style bathroom includes a steam shower, dual water closets, dual vanities, soaking tub, and heated floors. Perfect to unwind after a hike on one of Sedona's famous trails. Luxury features add comfort and ease including a Lutron lighting and sound systems, an owned solar system with battery storage equipped to power the main living areas during outages, and a 3 car-garage. Outdoor living is a true sanctuary. The park-like grounds offer an array of spaces all thoughtfully designed to add to your escape from the stress of everyday life. A wraparound deck with tongue and groove ceilings, fans, Lutron sound, and automatic sunshades is oriented to the east for glowing sunrises and shaded golden hour views. The outdoor kitchen features a built in grill, cooktop, sink, and refrigerator. Additional spaces include a patio with a kiva fireplace, sunken conversation firepit, two water features, meandering paths beneath mature trees, and a generous grassy area with room for expanded activities or a future pool/guest house. Seven Canyons is the ultimate adult playground! Optional Club Membership offers private conveniences with top-tier golf, clubhouse, restaurant, fitness center, pool, and a social calendar connecting you with the easygoing and unhurried community. Possibly the best part? Boundless Hiking and Biking trails just beyond your back door. You feel a world away while only five miles from Sedona's services, shops, and dining. 35 Paseo Del Oro is more than a home. It is an easy, refined Sedona lifestyle in one of the most beautiful settings in the World.

35 Paseo Del Oro --, Sedona

$6,800,000
7 Beds 8 Baths 6997093 MLS 7,911 SqFt.
Ready to welcome you in just one month. Step into refined living at 7620 E Paradise Drive, where every detail transforms daily life into an artful expression of quiet luxury. Set on nearly an acre in Scottsdale's coveted Cactus Corridor, this split-plan estate combines privacy, sophisticated design, and resort-style ease, offering a lifestyle of unparalleled comfort and elegance. The interior unfolds with intention, featuring five bedrooms and five-and-a-half baths thoughtfully arranged to balance privacy and connectivity. Four additional ensuite bedrooms, a private office, a teen room, a formal dining room, and a grand great room create generous spaces for entertaining and everyday living. A self-contained guest casita with two ensuite bedrooms, its own living room, and full kitchen ensures flexibility, privacy, and comfort for family or visitors alike. At the heart of the home, the gourmet kitchen featuring dual islands and a butler's pantry showcases custom cabinetry, quartzite surfaces, and polished-nickel hardware. Wide-plank wood flooring flows throughout the living spaces, leading into the great room where a striking field-stone fireplace serves as a dramatic focal point. Natural stone, warm oak tones, and high-end finishes create a calm yet sophisticated palette. Expansive sliding doors open directly to the backyard, seamlessly blending indoor and outdoor living and leading to a resort-style outdoor setting with covered loggias and a generous pool--perfect for entertaining or relaxing under the Arizona sky. Designed for ultimate privacy and relaxation, the secluded primary suite is a tranquil sanctuary where elegance meets comfort. It features full-size his-and-her closets, a spa-inspired bath, and a private courtyard entrance, along with a cozy fireplace that creates a warm, inviting ambiance. World-class recreation, culture, and dining are just moments away. Enjoy miles of trails in McDowell Sonoran Preserve, explore the legacy of modern architecture at Taliesin West, experience the vibrant restaurants and galleries of Old Town Scottsdale, visit immersive exhibits at OdySea Aquarium, and enjoy premier shopping and dining at Scottsdale Quarter--all just minutes from your door. Here, thoughtful design, exceptional materials, and an unbeatable location come together to create a home that is not only functional but truly inspiring, ready to welcome its next chapter of luxury living.

7620 E Paradise Drive, Scottsdale

$6,750,000
5 Beds 6 Baths 6982631 MLS 6,159 SqFt.
This European-style estate, tucked within one of Paradise Valley's most desirable enclaves, is captivating at every turn. From the tranquil courtyard entry to the refined interiors and show-stopping backyard, every detail feels thoughtfully curated. Ideally located just minutes from iconic Camelback Mountain and the prestigious Camelback Country Club golf, this home offers the perfect blend of privacy, lifestyle, and convenience. Set on over an acre, the resort-style grounds are truly spectacular--lush landscaping and serene outdoor spaces create a timeless atmosphere . Inside, sophisticated finishes include expansive windows and French doors, beamed ceilings, hardwood flooring, and striking stone fireplaces throughout. The home offers the warmth and ambiance of three indoor fireplaces, perfectly placed for both comfort and entertaining. The chef's kitchen features custom cabinetry, marble countertops, double ovens, and a large center island, connecting to the spacious family room for gatherings. The expansive owner's suite is a private retreat with oversized windows and doors overlooking the backyard, plus a spa-worthy bathroom with a sauna and two grand closets. A standout feature is the GLAM ROOM, complete with a heart-shaped Jacuzzi tuba fun and unique space perfect for that special woman, young girl, or teen who wants something truly memorable and luxurious. Outside, the backyard is a true resort experience featuring a stunning pool with and incredible outdoor ambiance enhanced by an outdoor fireplace, creating the ideal setting for hosting or evenings under the stars. This extraordinary property must be seen in person to fully appreciate its elegance, charm, and presence. This home is "move in ready" as furniture is available as separate bill of sale.

8501 N Golf Drive, Paradise Valley

Start Your Search

All information should be verified by the recipient and none is guaranteed as accurate by ARMLS. Copyright 2026 Arizona Regional Multiple Listing Service, Inc. All rights reserved.