Refine Search
Sort by
4021 E Lamar Road, Paradise Valley
$2,795,000
3 Beds ⋅ 3 Baths ⋅ 6979008 MLS ⋅ 2,937 SqFt.
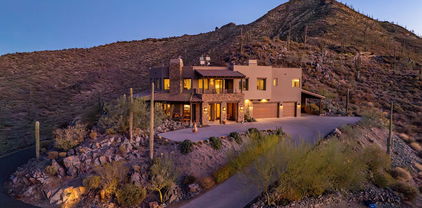
Perched on a coveted hillside lot with easy access to Lincoln Drive in Paradise Valley, this property offers sweeping mountain and city views and endless potential. Sold As-Is, the home is perfectly functional for immediate occupancy while remodeling, or as an ideal opportunity for a full tear-down and custom rebuild. No matter the vision, few locations compare to a hillside setting in Paradise Valley. The existing residence features a split floor plan with a spacious primary suite complete with a walk-in closet and an en-suite bath offering dual vanities, a soaking tub, and a well-sized walk-in shower. A guest bedroom with its own en-suite bath provides comfort and privacy. The great room showcases vaulted ceilings with wood beams, a double-sided fireplace, a built-in office desk, and a large wet bar with a pass-through window to the covered patio, ideal for entertaining. The kitchen is fully equipped with stainless steel appliances, including a WOLF gas range, drawer-style dishwasher, range hood, and built-in wall microwave. Adjacent to the kitchen is a den/office with a full built-in desk system and private entrance, along with a guest bathroom and a laundry room featuring a sink and cabinetry. The two-car garage offers ample storage. The backyard spans the full length of the home and includes a covered patio, pool, and a shaded built-in BBQ area with bar seating. Tile flooring extends throughout the outdoor, creating a seamless indoor-outdoor flow. From here, enjoy expansive views of the city lights, Camelback Mountain, and Tempe, an exceptional vantage point that truly defines Paradise Valley living at its best.

4021 E Lamar Road, Paradise Valley

36245 Sweet Carol Lane, Carefree
$2,795,000
4 Beds ⋅ 6 Baths ⋅ 6947603 MLS ⋅ 3,619 SqFt.
Thomas James Homes presents this stunning new luxury residence in The Estates of Carefree, a private gated community offering refined desert modern living. Thoughtfully designed single-level home showcases clean architectural lines and timeless design throughout. The chef's kitchen features Wolf and Sub-Zero appliances, sleek countertops, and an open layout ideal for both everyday living and entertaining. Designed for seamless indoor-outdoor flow, the home embodies elevated Arizona living. A spacious 3-car garage offers ample storage. Located in one of Carefree's most desirable enclaves, this exceptional home blends privacy, craftsmanship, and modern luxury. Estimated completion January 2027 of 2026.

36245 Sweet Carol Lane, Carefree

37300 N School House Road, Cave Creek
$2,795,000
3 Beds ⋅ 4 Baths ⋅ 6807811 MLS ⋅ 3,701 SqFt.
Hillside enclave in the heart of Cave Creek. The private gated drive winds you to your own paradise. Traversing the hillside on a beautifully paved road you can clearly see the artful design of the entire property. The level of quality in all the details is very apparent everywhere you look. The chefs kitchen, the Pella windows and doors and counter surfaces that adorn the custom cabinets show the effort the owners took to create this masterpiece. The living space and kitchen area greet you as you enter the front door. All 3 of the generous bedrooms are situated on the second level to capture the views. This is a must see if you want to be close to all that Cave Creek offers and still feel like you are on your own private retreat. Please take time to watch the video. Pool concept in photo

37300 N School House Road, Cave Creek

2161 Amiel Whipple --, Flagstaff
$2,790,000
4 Beds ⋅ 5 Baths ⋅ 7100754 MLS ⋅ 4,050 SqFt.
This beautiful Forest Highlands' property is tucked within a quiet cul-de-sac, a relaxing setting for this comfortable, well-built home. The covered porch is an inviting entryway to this welcoming retreat. With oak floors throughout, stone and rustic exposed beam accents, and all bedrooms on the main floor, this property is well-suited to easy living as well as entertaining. A wall of windows brings the outside ponderosa pines to the inside of the home, and a Malapais stone gas fireplace helps take the chill off the mountain evenings. With built-in appliances, including double ovens, 6-burner gas range and a butcher block island, the kitchen is perfect for hosting get-togethers--and with two large spaces ideal for dining areas, there is plenty of room for everyone. After a full day, comfortably retire to your primary en suite, with a private, covered patio and gas fireplace. Furthermore, there is another primary bedroom that is en suite, as well as two more bedrooms--each with a bathroom--ensuring comfort for all. On the main floor are an oversized utility room and a home office. Upstairs, a generously-sized loft is a perfect game room and/or bunk room with full bathroom. Outside, take in the fresh mountain air from covered and open patios. On nearly half an acre, and located on the 16th hole of the Canyon Golf Course, it is well-situated for taking advantage of the 18-hole putting course, a short walk away.

2161 Amiel Whipple --, Flagstaff

300 N Lynx Creek Road, Prescott
$2,790,000
6 Beds ⋅ 5 Baths ⋅ 7018180 MLS ⋅ 6,798 SqFt.
Extensively reimagined beginning in 2020, this modern luxury residence reflects a fully comprehensive renovation. Top-quality materials, European engineered hardwood flooring, Italian tilework, full synthetic stucco, quartz countertops & integrated LED lighting, paired with high-performance mechanical systems & advanced climate control. Equipped with top-grade appliances & built with a focus on energy efficiency, including whole house water filtration & softener, new roof, multi-zoned heating & cooling. The dual-level configuration provides two independent living environments, dedicated access & garage accommodation, ideal for multi-generational living. Set against bordering State land, the property offers unobstructed views & privacy from the expansive upstairs deck & lower-level patio.

300 N Lynx Creek Road, Prescott

14520 E Waxwing Court, Fountain Hills
$2,789,000
4 Beds ⋅ 4 Baths ⋅ 6847394 MLS ⋅ 3,500 SqFt.
''TO BE BUILT - Stunning open-concept design featuring a spacious great room that seamlessly connects to a covered patio through a sliding pocket glass wall. The elegant primary suite boasts a luxurious oversized walk-in closet (15' x 9'). Enjoy a cozy nook with its own glass wall door, 10' ceilings, and recessed lighting throughout. The home is adorned with wood flooring in the main living areas and porcelain tile in the bathrooms and showers. The kitchen and primary suite showcase exquisite quartzite countertops, with quartz or granite options available for other bathrooms. Customizations and upgrades are always welcome. Perched on a serene hilltop cul-de-sac, this property offers breathtaking views of Four Peaks, the McDowells, the Superstitions, the Fountain, and beyond.''

14520 E Waxwing Court, Fountain Hills

318 W Lawrence Road, Phoenix
$2,775,000
5 Beds ⋅ 4 Baths ⋅ 7094527 MLS ⋅ 5,635 SqFt.
Discover an exceptional luxury retreat in Central Phoenix, ideally situated ''Between the 7s.'' Set on nearly an acre, this rare property offers remarkable space, privacy, and exclusivity in the heart of the city. Enjoy a peaceful, private setting while remaining close to the best of urban living. Outdoor highlights include an incredible pool, stunning courtyard, and newly installed sports court, perfect for entertaining and recreation. RV gate access adds versatility, while a detached three-car garage offers discreet, convenient access from 3rd Avenue. A high-tech security system provides added privacy and peace of mind. Experience a unique blend of luxury, convenience, and seclusion on a rare, nearly one-acre parcel in one of Phoenix's most desirable locations.

318 W Lawrence Road, Phoenix

2311 E Yerba Serita --, Payson
$2,760,597
4 Beds ⋅ 4 Baths ⋅ 7053584 MLS ⋅ 3,178 SqFt.
Juniper Plan at The Rim Golf Club - 4 Bedrooms | 4 Bathrooms | 3,178 Sq. Ft. | To-Be-Built Luxury Modern Mountain Home Introducing the Juniper Plan, a striking modern mountain residence to be built on an exceptional one-acre homesite within the prestigious Rim Golf Club. Designed for elevated mountain living and effortless entertaining, this thoughtfully crafted 3,178-square-foot, single-level home offers four spacious bedroom suites, each with its own private bathroom, providing exceptional comfort, privacy, and flexibility for family and guests. Soaring ceilings, exposed steel beams, and expansive walls of glass define the open-concept great room, seamlessly connecting the sophisticated interior to the beauty of Arizona's Rim Country. The chef's kitchen anchors the home with a gene center island, premium Wolf and Sub-Zero appliance package, custom cabinetry, and an effortless flow into the dining and living spaces, creating the perfect environment for everyday living and entertaining. The Juniper's architecture blends clean contemporary lines with warm mountain materials, resulting in a timeless design that feels both refined and inviting. Oversized sliding glass doors extend the living experience outdoors, where the expansive one-acre homesite provides privacy, space, and the opportunity to fully embrace the mountain lifestyle. Because construction has not yet begun, buyers will have the unique opportunity to personalize many of the home's interior finishes, fixtures, colors, and design selections, creating a residence that reflects their own style while enjoying the craftsmanship and quality synonymous with Integra Homes. The photographs and renderings featured in this listing are from the same Juniper floor plan previously completed by Integra Homes and are intended to illustrate the quality of construction, architectural design, and overall layout. Actual finishes, materials, colors, fixtures, features, elevations, and specifications may vary.

2311 E Yerba Serita --, Payson

1356 N 107th Street, Mesa
$2,750,000
6 Beds ⋅ 8 Baths ⋅ 7101085 MLS ⋅ 6,927 SqFt.
An incredibly rare opportunity in Mesa! Two residences totaling 6,927 sq ft of living space, two massive fully air-conditioned workshops, a 60-foot RV garage, resort-style backyard, and nearly 1.7 acres with NO HOA! Located within a Maricopa County island, this extraordinary property offers a unique combination of luxury living, multigenerational accommodations, substantial garage and workshop space, and incredible flexibility for car collectors, hobbyists, entrepreneurs, and small business owners. For those looking to bring their home, workspace, equipment, and vehicle storage together in one convenient location, this property presents an exceptional opportunity to potentially eliminate the expense and inconvenience of maintaining separate residential and commercial spaces! MAIN RESIDENCE | 5,009 SQ FT | 3 BEDROOMS | 3 BATHROOMS Extensively rebuilt in 2022, the main residence offers spacious living and entertaining areas with beautiful travertine flooring, granite countertops, custom cabinetry, stainless steel appliances, recessed lighting, dual-pane windows, and a central vacuum system. The kitchen features 42-inch upper cabinets with crown molding, granite countertops, and tile backsplash, complemented by a wine bar and butler's pantry. The inviting living room features a fireplace, while the spacious primary suite includes a private sitting area, jetted tub, separate shower, and generous accommodations. Additional features include a large laundry room with cabinetry and utility sink, a dedicated exercise room with a Jacuzzi that is negotiable with the sale, and attached mother-in-law quarters with a private entrance, bedroom, bathroom, and kitchenette. The mother-in-law quarters are included within the main residence's reported square footage and bedroom/bathroom count. DETACHED GUEST RESIDENCE | 1,918 SQ FT | 3 BEDROOMS | 3 BATHROOMS The completely separate guest residence offers an additional 1,918 sq ft of living space, featuring three bedrooms, three full bathrooms, its own kitchen, dining area, spacious living room, laundry facilities, and a covered patio. Ideal for multigenerational living, extended family, or guests, this second residence provides the privacy and independence of a separate home. Combined, both residences offer approximately 6,927 sq ft of residential living space, 6 bedrooms, and 6 full bathrooms! TWO MASSIVE FULLY AIR-CONDITIONED WORKSHOPS | OVER 8,300 SQ FT! One of the most remarkable features of this property is the incredible amount of dedicated workshop space! The two primary detached workshops measure approximately 4,565.5 sq ft and 3,750 sq ft, totaling an impressive 8,315.5 sq ft. Both shops are fully air-conditioned and equipped with piped air throughout, offering extraordinary flexibility for automotive enthusiasts, collectors, hobbyists, and business owners. Additional workshop areas measuring approximately 1,300 sq ft and 651 sq ft are identified in the appraisal's building sketches, bringing the total workshop-designated area to approximately 10,266.5 sq ft. Additional features include workshop loft storage, a dedicated office area measuring approximately 192.5 sq ft, an air-conditioned hobby room, and generous space for equipment, tools, inventory, and vehicle storage. A paint booth and industrial air compressors are negotiable with the sale, offering even more possibilities for buyers seeking specialized workspace. OVERSIZED 60-FOOT RV GARAGE | ADDITIONAL GARAGE & STORAGE SPACE An enormous 60-foot-deep RV garage provides approximately 1,230 sq ft of enclosed space, ideal for large motorhomes, boats, trailers, collectible vehicles, and recreational toys. The attached two-car garage offers another 609 sq ft, bringing the combined garage area to approximately 1,839 sq ft, separate from the workshop facilities. An additional 315 sq ft of designated garage storage provides even more space for tools, equipment, and personal belongings. Whether you're a serious car collector or simply need room for all your toys, the amount of enclosed space here is truly exceptional! RESORT-STYLE BACKYARD | SEPARATE POOL HOUSE | OUTDOOR ENTERTAINING Step outside and experience your own private resort! The expansive backyard features a diving-depth swimming pool with waterslide, relaxing spa, spacious covered patios, outdoor kitchen with built-in BBQ, firepit, pergola, and a massive approximately 840 sq ft covered ramada designed for entertaining. A separate pool house measuring approximately 1,242.5 sq ft offers additional recreational space, an Arizona room, and a half bathroom. An additional outdoor pool half bathroom provides convenience for guests enjoying the backyard. The property offers approximately 6 full bathrooms and 2 additional half bathrooms across its residential and recreational improvements. COUNTY ISLAND | NO HOA | EXCEPTIONAL HOME-BASED BUSINESS POTENTIAL For entrepreneurs, contractors, tradespeople, automotive enthusiasts, and small business owners, this property presents a unique opportunity to potentially combine home and business operations in one location! Imagine eliminating a separate commercial lease, reducing overhead, and having your home, office, workspace, equipment, inventory, and vehicles conveniently located together on your own property. With over 8,300 sq ft in the two primary air-conditioned workshops, additional workspace, piped air, dedicated office space, extensive enclosed storage, and a 60-foot RV garage, the flexibility is remarkable. Situated on a 73,823 sq ft lot (approximately 1.7 acres) within an unincorporated Maricopa County island, the property offers the benefit of NO HOA and potential for qualifying home-based business operations, subject to applicable Maricopa County zoning requirements, permitted uses, and necessary approvals. Buyers should verify that their specific business activities and intended uses are permitted. ADDITIONAL PROPERTY FEATURES Additional improvements include multiple covered patios, an approximately 192 sq ft pergola, 840 sq ft ramada, workshop office, loft storage, dedicated hobby room, central vacuum system, extensive outdoor entertaining areas, SRP electrical service, Arizona Water Company service, propane, and on-site septic. With two separate residences offering nearly 7,000 sq ft of combined living space, six bedrooms, six full bathrooms, two massive air-conditioned workshops, a 60-foot RV garage, additional garage and storage capacity, a separate pool house, resort-style backyard, and nearly 1.7 acres with no HOA, the opportunities here are extraordinary! Whether you're looking for the ultimate property for your car collection, room for multigenerational living, space for your recreational toys, or an opportunity to potentially consolidate your home and qualifying business operations, this one-of-a-kind Mesa estate delivers an incredible combination of space, versatility, and lifestyle. Properties offering this level of flexibility, these amenities, and this amount of usable space rarely become available. Experience everything 1356 N 107th Street has to offer!

1356 N 107th Street, Mesa

4402 N Arcadia Drive, Phoenix
$2,750,000
5 Beds ⋅ 7 Baths ⋅ 7094589 MLS ⋅ 5,260 SqFt.
Experience resort-style living in the heart of Arcadia. Situated on a lushly landscaped corner lot spanning more than 32,000 square feet, this exceptional residence offers over 5,500 square feet of thoughtfully designed living space with five bedrooms, a den, and seven bathrooms. Soaring ceilings, two fireplaces, and a custom media wall create an impressive yet inviting interior. The spacious kitchen features granite countertops, a tile backsplash, a center island, stainless steel appliances, a gas cooktop, wine refrigerator, and Sub-Zero refrigerator. Two luxurious primary suites offer dual vanities, glass-block snail showers, and spa-style soaking tubs. Separate guest quarters with a full kitchen provide additional privacy and flexibility. Outside, the expansive backyard is an entertaine dream, complete with a dramatic water feature, waterslide, spa, gazebo, and beautifully designed gathering areas. Six-car garage capacity completes this remarkable Arcadia property.

4402 N Arcadia Drive, Phoenix

1106 N Beeline Highway, Payson
$2,750,000
7099333 MLS ⋅ 8,744 SqFt.
Prime Medical Office Building for Sale | Located on the highly visible Beeline Highway in Payson, Arizona, this 8,744-square-foot medical office building sits on a half-acre lot and offers excellent exposure with abundant on-site parking. Main Level: Ground-level access from the east leads to a functional layout featuring 15 exam rooms, two restrooms, a spacious waiting area, reception area, an X-ray room, and five additional rooms. Upper Level: The upper level includes six private offices, a workroom, and two additional restrooms. Lower Level: Accessible at ground level from the north, the lower level offers a dedicated customer entrance and waiting area, reception space, X-ray room, four exam rooms, two restrooms, a conference room, kitchen, and three multipurpose rooms.

1106 N Beeline Highway, Payson

310 N Portland Avenue, Gilbert
$2,750,000
5 Beds ⋅ 6 Baths ⋅ 7097951 MLS ⋅ 6,741 SqFt.
Welcome to an exceptional luxury estate in the prestigious gated community of Whitewing at Wiehl Estates. Situated on nearly half an acre, this beautifully appointed residence offers an impressive blend of timeless architecture, elegant interiors, and resort-style amenities. A striking stone façade, lush landscaping, and grand entry set the tone for the craftsmanship found throughout. Designed for both everyday living and entertaining, the home features expansive gathering spaces, intricate coffered ceilings, rich wood finishes, and distinctive architectural details. The gourmet kitchen is beautifully equipped with custom cabinetry, professional-style appliances, an oversized island, and generous prep and storage space. With five bedrooms, multiple living and entertaining areas, and a finished basement, the thoughtfully designed floor plan provides exceptional flexibility. A dedicated home theater creates the ultimate movie-night experience, while additional spaces offer opportunities for fitness, recreation, or working from home. The luxurious primary suite offers a private retreat with a beautifully appointed bath and private office/den. Outdoors, enjoy your own private resort with a sparkling heated pool and spa, expansive covered patios, built-in barbecue, outdoor fireplace, and beautifully landscaped grounds. A four-car garage completes this exceptional property. Offering privacy, space, and refined living in one of Gilbert's most sought-after gated communities, this remarkable estate is designed to be enjoyed inside and out.

310 N Portland Avenue, Gilbert

11306 E Salero Drive, Scottsdale
$2,750,000
4 Beds ⋅ 5 Baths ⋅ 7096885 MLS ⋅ 5,747 SqFt.
Nestled at the end of a long private drive, this timeless Desert Contemporary home is perfectly placed to capture the grandeur of the Sonoran Desert. The Village of Painted Sky's elevated setting offers both seclusion and breathtaking views, showcasing endless desert scenery and striking mountain silhouettes. Clad in stucco and stacked stone, the single-level design is shaped by crisp lines and dramatic angles, with a distinctive triangular entry framed by stone columns that also connects to a breezeway leading to the Casita—an ideal fourth ensuite retreat. The outdoor living experience is exceptional. A beautifully scaled pool with raised spa and water features provides refreshing relaxation, while metal view fencing ensures the sweeping vistas remain uninterrupted. When cooler temperatures arrive, the two-way fireplace extends the season for outdoor dining and conversation beneath the covered patio. An outdoor kitchen, expansive patios, desert landscaping, and panoramic views elevate the enjoyment of every gathering. Inside, the vaulted entry and custom wood-and-glass front door with sidelights and transoms set an impressive tone. The Great Room greets you with a wall of windows framing the sweeping north and northeast views, complemented by a floor-to-ceiling stone fireplace that anchors the space. A full wet bar with seating and a walk-in, temperature-controlled wine cellar invites effortless entertaining. A formal dining areaenhanced by a chandelier, a south-facing window, and the shared warmth of the two-way fireplacecreates an inviting setting for special occasions. On the opposite side, a comfortable den and casual dining nook offer an intimate atmosphere for daily living. The kitchen is the true centerpiece of the homecrafted for both culinary pursuits and gathering. Custom cabinetry wraps three sides of the room, surrounding a generous island ideal for prep, serving, and conversation. High-end appliances, abundant counters, and a charming kitchen window make this space both functional and beautiful. The Primary Suite occupies the east wing, offering peaceful seclusion and refined comfort. A stone fireplace extends to the ceiling, while a wall of glass windows and doors brings in natural light and desert tranquility. The luxurious Primary Bath feels like two separate spaces combinedcomplete with double vanities, dual walk-in closets, separate water closets, a central spa tub, and a spacious walk-in shower. Two additional guest ensuiteseach with outdoor accessare positioned on opposite sides of the home to maximize privacy. The separate Casita adds even more flexibility, featuring its own den, mini kitchen, bedroom, and full bathperfect for short stays, longer visits, or multigenerational living. The breezeway between the main residence and Casita offers a peaceful spot for morning coffee or an afternoon chat. Refined finishes throughoutstone and wood plank flooring, elegant counters and vanities, substantial closets, and sleek metal fixturesreinforce the timeless character of the home. Experience the sought-after Desert Mountain lifestyle, featuring seven golf courses, seven clubhouses, eight restaurants, a premier fitness center, and 24 miles of private hiking trails along the Tonto National Forest. A truly exceptional opportunity to live surrounded by natural beauty, luxury, and the serenity of the high desert.

11306 E Salero Drive, Scottsdale

21395 W Glen Street, Buckeye
$2,750,000
4 Beds ⋅ 4 Baths ⋅ 7086171 MLS ⋅ 4,451 SqFt.
Designed by Pennington Perspective, this custom Verrado residence offers a modern interpretation of Spanish Colonial architecture, blending timeless character with warmth and sophistication. Set on over half an acre with the White Tank Mountains as its backdrop, the home was carefully planned to balance beauty with function, creating a layout that feels intuitive, purposeful, and exceptionally livable. Spanning 4,451 square feet, the floor plan includes 4 bedrooms, 3.5 bathrooms, two private offices, a flex space, and an oversized 4-car garage. Each area serves a clear purpose while maintaining an easy, natural connection from one space to the next. The kitchen anchors the interior with Taj Mahal quartzite, custom cabinetry, Thermador appliances, an oversized island, and a butler's pantry. The primary suite offers a quiet retreat with a freestanding soaking tub, an expansive walk-in shower, and a private outdoor courtyard extending directly from the bath. Outside, a resort-style setting features a sparkling pool with waterfall, covered patio, outdoor kitchen, and beautifully landscaped grounds for year-round living and entertaining. Smart-home technology, integrated security, energy-efficient upgrades, enhanced insulation, whole-home water filtration, an EV-ready garage, and abundant storage add comfort and function throughout. Located in Verrado, the property is surrounded by miles of trails, parks, golf, dining, shopping, community amenities, and year-round events. Few homes in the Valley bring together this level of design, livability, scale, and setting so completely.

21395 W Glen Street, Buckeye

21975 E Stacey Road, Queen Creek
$2,750,000
6 Beds ⋅ 5 Baths ⋅ 7091373 MLS ⋅ 4,884 SqFt.
What if country living came with a runway? Welcome to Pegasus Airpark, one of Queen Creek's most unique gated communities, where equestrian estates, acre-sized lots and aviation privileges come together. Built in 2021, this 6 bedroom, 4.5 bath, property offers 4,884 total SF of living space, including a 3,700 SF custom farmhouse with wraparound porch and 1,184 SF detached guest home - an incredible setup for multigenerational living, extended guests or simply having room to spread out. The main home is filled with warmth and character, featuring an open split floor plan, custom woodwork and molding, large gathering spaces, a butler's pantry and an upstairs bonus room with the flexibility to convert into a separate apartment. The backyard is a dream with mountain views, a great green space to entertain, pool built in 2022, huge covered patio, built-in fireplace, two custom chicken coops, RV gate and gravel drive with plenty of room for toys. The grounds are currently maintained with a sprinkler system, with the option for flood irrigation. All within the private, gated Pegasus Airpark community, offering an equestrian lifestyle plus access to the community runway and aviation privileges. A rare combination of farmhouse charm, acreage and flexibility - where country living takes flight.

21975 E Stacey Road, Queen Creek

5310 E Camelback Road, Phoenix
$2,750,000
4 Beds ⋅ 5 Baths ⋅ 7089704 MLS ⋅ 4,495 SqFt.
Premium 0.91-acre lot in the heart of Arcadia. Enjoy spectacular Camelback Mountain views and unforgettable sunsets. Currently situated on the property is a 4,495-square-foot home built in 1958 which is ready for demolition, allowing the next owner to bring their vision to life and build a remarkable estate surrounded by some of the area's most desirable properties. This coveted Arcadia location offers unparalleled convenience, with easy access to Biltmore, Old Town Scottsdale, the Arts District, and Fashion Square. Outdoor enthusiasts will appreciate nearby access to the Arizona Canal Trail, neighborhood parks, pickleball and tennis courts, premier hiking trails, and biking paths. Golf enthusiasts will enjoy close proximity to numerous top-tier golf courses. Convenient access to the Loop 101 and SR-51 freeways further enhances this exceptional location. An extraordinary opportunity to build your dream home on a premium lot in one of the Valley's most desirable neighborhoods, with attractive seller financing available.

5310 E Camelback Road, Phoenix

11376 E Dreyfus Avenue, Scottsdale
$2,750,000
4 Beds ⋅ 6 Baths ⋅ 7088724 MLS ⋅ 5,525 SqFt.
Welcome to this exceptional custom residence set on an approximately one-acre hillside lot within the prestigious guard-gated community of Ancala Country Club. Nestled against the McDowell Mountains, this 4 bedroom plus theater, 6 bathroom home captures sweeping mountain, desert, and city-light views through expansive walls of windows.Distinctive curved architecture, soaring ceilings, and polished travertine flooring showcase the home's exceptional design. The gourmet kitchen features Wolf and Sub-Zero appliances, custom cabinetry, and a generous center island, opening to a spacious great room with a travertine fireplace and substantial wet bar. A dedicated theater room offers an additional space to gather and unwind, while an elevator provides convenient access throughout the home Two primary suites offer exceptional privacy and comfort, with the expansive main suite featuring a fireplace, dual custom walk-in closets, spa-inspired bath, wet bar, and two private view balconies. Outdoors, a heated pool and spa with water features, multiple patios, courtyard, and large view deck create a resort-style setting for entertaining and enjoying Arizona sunsets and sparkling city lights. Extensive updates completed in 2026 further elevate this distinctive Ancala retreat.

11376 E Dreyfus Avenue, Scottsdale

30600 N Pima Road Unit 80, Scottsdale
$2,750,000
3 Beds ⋅ 4 Baths ⋅ 7085296 MLS ⋅ 4,080 SqFt.
Set on approximately 1.3 acres within the gated Sincuidados community, this single-level residence offers privacy, generous living spaces and a thoughtful connection between the indoors and outdoors. The home has been meaningfully updated to bring a more current aesthetic throughout, including a refreshed kitchen and bathrooms, improved closet organization, updated exterior colors and refreshed landscaping with turf. A private courtyard entry leads into a spacious interior designed for both everyday living and entertaining. The great room serves as the central gathering space, with expansive openings to the covered patio and backyard beyond. The kitchen features a gas cooktop, island, pantry and walk-in pantry, with an adjacent breakfast area providing a more casual dining option. A formal dining room, wet bar and separate den/office add flexibility for entertaining, working from home or additional living space. The split-bedroom floor plan provides separation and privacy, with a spacious primary suite featuring a walk-in closet and updated bath with separate shower, soaking tub and dual vanities. The secondary bedrooms are generously proportioned, creating comfortable accommodations for family and guests, while the overall layout allows the home to function equally well for everyday living or larger gatherings. The backyard is designed for relaxed desert living, with a private pool and spa, covered patio and multiple areas for outdoor seating and entertaining. Updated landscaping and turf create a more polished, low-maintenance setting while preserving the privacy of the expansive lot. The property also offers a substantial four-car side-entry garage with direct access, extended-length parking, and abundant storage. Additional features include vaulted ceilings, skylights, a wet bar, stone and wood flooring, gas fireplaces and a spacious laundry room. Located within a gated community near Pima Road and Dixileta, the property offers a private residential setting with convenient access to North Scottsdale amenities, dining, shopping, golf and outdoor recreation.

30600 N Pima Road Unit 80, Scottsdale

42144 N Saguaro Forest Drive, Scottsdale
$2,750,000
3 Beds ⋅ 4 Baths ⋅ 7087064 MLS ⋅ 4,059 SqFt.
Panoramic down-valley and city light views define this home. From sunrise glow to dramatic desert sunsets and twinkling city lights at night, the backdrop here is nothing short of spectacular. South orientation brings in beautiful natural light throughout the day. This 4,059 square foot villa offers 3 ensuite bedrooms plus a powder room and an open floor plan designed to keep the focus on the views. Warm Tuscan architectural details, Saltillo tile, wood ceilings, add texture and warmth without competing with that scenery. The private pool and spa are perfectly positioned for year-round enjoyment of those sweeping vistas. A Desert Mountain Club membership is not available for transfer. Buyers may apply separately, subject to club approval and availability.

42144 N Saguaro Forest Drive, Scottsdale

8032 E Del Laton Drive, Scottsdale
$2,750,000
4 Beds ⋅ 4 Baths ⋅ 7074430 MLS ⋅ 3,438 SqFt.
Welcome to the Dels! Located in the heart of McCormick Ranch, this exceptional Santa Barbara-style residence was built in 2015 and features 4 bedrooms, 4 bathrooms, a private office/ den, flex room, gourmet kitchen that opens to the main living and dining, and multiple outdoor living spaces-- ideal for entertaining and/ or everyday living. The open floor plan showcases soaring ceilings, wide hallways, wood and stone flooring, new carpet, fresh paint, and abundant natural light. The gourmet chef's kitchen is beautifully appointed with honed marble countertops, Sub-Zero refrigeration, Wolf gas range/ oven, Shaker cabinetry, oversized island with wine fridge & vegetable sink, lg. farmhouse sink, breakfast bar, and walk-in pantry. The luxurious primary suite offers a custom walk-in closet, dual vanities, and marble shower details. Two secondary bedrooms include ensuite baths and walk-in closets. Situated on an interior lot with north/ south exposure, this residence offers privacy, functionality, and multiple outdoor living spaces. The resort-style backyard boasts a sparkling pool, built-in BBQ center, grassy play area, and mature landscaping. The front courtyard offers an additional gathering space with its spacious paver patio and fireplace. Enjoy the exceptional McCormick Ranch lifestyle today with its lakes, golf, greenbelt system, miles of multi-use path, amazing neighbors, shopping & dining, and mountain views.

8032 E Del Laton Drive, Scottsdale

7550 E Corrine Road, Scottsdale
$2,750,000
4 Beds ⋅ 3 Baths ⋅ 7079253 MLS ⋅ 4,680 SqFt.
Reimagined from top to bottom, this single-level 4-bed, 3-bath home sits on a cul-de-sac in the heart of Scottsdale. Hardwood floors run throughout open-concept living spaces, leading to a chef's kitchen with a quartz waterfall island, brass pendant lighting, herringbone marble backsplash, and professional-grade stainless range. The nearly 500 SF primary suite is a true retreat, with a freestanding tub, glass rain shower, dual vanities with backlit mirrors, seating nook, and walk-in closet. Step outside to your own private resort: a newly remodeled heated PebbleTec pool and raised spa, putting green with propane fire pit lounge. Covered patio with misting system, commercial-grade heaters, outdoor kitchen, and fireplace. 3-car garage. This is turnkey North Scottsdale living, done right.

7550 E Corrine Road, Scottsdale

290 Cross Creek Circle, Sedona
$2,750,000
4 Beds ⋅ 4 Baths ⋅ 7078890 MLS ⋅ 3,236 SqFt.
Walls of glass frame the Amber Cliffs' red rocks from every main living space in this architecturally refined, single-level home tucked behind the gates of Cross Creek Ranch, where the Amber Cliffs are the art and the infrastructure matches the setting. Morning begins with light pouring across the open living area as the formations shift from amber to rose outside the floor-to-ceiling windows. Just across the street, a private hiking trail leads directly to Red Rock State Park, where 5 miles of interconnecting trails loop through the greenery along Oak Creek and beneath Sedona's red rocks. Here, some of the area's best scenery isn't a drive away. It's steps away. Back at home, the infinity pool and spa extend the view toward the horizon, blurring the line between designed space and ancient landscape. By evening, the same vantage becomes something else entirely, a private amphitheater of color no interior finish can replicate. The one-level layout keeps everything flowing naturally, from indoor living to covered outdoor space, the fenced yard, and a 4-car garage with dedicated workshop space. Whether the fourth bay serves as a studio, gym, gear storage, or overflow for a collection, it is simply there, ready. The garage alone represents a feature stack most Sedona properties cannot assemble. Built in 2008, the home carries excellent solar potential at 1,860 sun-hours annually, giving the next owner a strong foundation for energy management. Arizona's assessment structure means property taxes carry forward near current levels rather than resetting at sale, a rare ownership detail worth knowing. This is a home best experienced in person. The setting does the rest.

290 Cross Creek Circle, Sedona

3921 E Campbell Avenue, Phoenix
$2,750,000
4 Beds ⋅ 4 Baths ⋅ 7063912 MLS ⋅ 3,943 SqFt.
Welcome to this stunning single-level new construction home in the prime heart of Arcadia, one of Arizona's most sought-after neighborhoods. This 4-bedroom, 4-bath masterpiece blends timeless farmhouse charm with luxurious modern finishes. Step inside to soaring ceilings, wide-plank hardwood floors, and an open-concept layout built for effortless living. The gourmet kitchen features high-end appliances, custom cabinetry, an oversized island, and a walk-in pantry, overlooking a great room with a cozy fireplace and seamless indoor-outdoor flow. The elegant primary suite offers a spa-inspired bath and oversized walk-in closet. Three additional bedrooms each feature their own full bath. Set on a 10,646 sq ft lot, this 4,041 sq ft home delivers the space and craftsmanship Arcadia buyers demand.

3921 E Campbell Avenue, Phoenix

9988 E Bayview Drive, Scottsdale
$2,750,000
3 Beds ⋅ 3 Baths ⋅ 7042407 MLS ⋅ 3,113 SqFt.
Experience waterfront luxury living in the heart of Scottsdale. Nestled on a rare man-made lake in the highly sought-after Scottsdale Ranch community, this fully furnished residence offers a seamless blend of luxury, comfort and resort-style amenities. Double Master Bedrooms with sprawling windows for the best views of the infinity pool and Lake Serena. This home was fully renovated in 2024 and custom decorated by renowned interior designers. Included with the property is an ElectraCraft electric boat, huge 63' Fridge, built in bar with 163 bottle wine fridge, Large LG smart Wi-Fi Washer & Dryer. Other notable features include wide plank European Oak wood flooring, epoxy 2 car garage, private boat dock and ramada, and updated front and back landscaping. Lake Serena is a 42-acre, eco-friendly, private lake offering over 5 miles of curving shoreline. The lake is always fully stocked with bass, catfish, blue gill, white amur, carpe and croppie for fishing enjoyment. Whether you like boating, fishing or just the breath-taking scenery, Lake Serena has something to offer everyone... including free of charge use of Kayaks, Paddleboats, Canoes & Pontoon Rides! New Resident Welcome Party, Fishing Derby, Lake Festivals, Wine Club, Yacht Club Plus much more! Fitness activities include: tennis center with 18 lighted tennis courts, 4 lighted racquetball courts, 1 lighted squash court, 6 lighted sand volley ball courts, 4 lighted baseball fields, 6 picnic ramadas, Dog Walking and common play areas, exercise course stations.

9988 E Bayview Drive, Scottsdale

9803 N 65th Place, Paradise Valley
$2,750,000
5 Beds ⋅ 4 Baths ⋅ 7015062 MLS ⋅ 3,849 SqFt.
Welcome to an exceptional residence in prestigious Chaparral Estates, nestled in Paradise Valley. This beautifully remodeled estate seamlessly blends timeless elegance with modern luxury, offering a total of 3,849 square feet between the main residence and a newly completed guest house. The 3,194 sq ft main home, thoughtfully updated in 2018, features 4 bedrooms and 3 full bathrooms. With a charming front courtyard, magical backyard and state of the art kitchen, this home is a rare gem. The chef's kitchen is a true centerpiece, appointed with premium stainless-steel appliances including a Sub-Zero refrigerator and Wolf gas range, complemented by a stylish coffee bar, expansive island, built-in dining area, and abundant storage. A charming wood-burning fireplace anchors the kitchen (CONT' creating warmth and ambiance. The formal dining room is ideally situated just off the kitchen with a nano-wall slider with access to the front courtyard and firepit, perfect for hosting elegant gatherings. The primary suite is a serene retreat with its own private entrance, two generous walk-in closets, and spa-inspired en-suite bath featuring a double vanity and luxurious walk-in rainfall shower. A second primary suite offer a modern en-suite bath and oversized walk-in closet, while two additional bedrooms are positioned on the opposite wing alongside a full bathroom, generous mudroom/laundry area, and a versatile pantry or office space. Nestled around the large canopy of a mesquite tree, the newly constructed 655 sq ft guest house provides an elevated experience for visitors, complete with a bedroom, bathroom, living area, and kitchenette--ideal for outdoor parties, a pool cabana, extended stays or private accommodations. Step outside to your own private paradise. A spacious covered patio overlooks a sparkling diving pool, while the expansive yard offers ample room for recreation, pets, gardening and entertaining. Enjoy the built-in BBQ and Caja China, outdoor shower just off the guest house and under tree canopy, mature landscaping, abundant citrus and stunning mountain backdrop that defines luxury desert living. This is a rare opportunity to own a refined and private retreat in one of Arizona's most coveted enclaves, with easy access to the entire valley in a true neighborhood.

9803 N 65th Place, Paradise Valley

758 Southlake Road, Lakeside
$2,750,000
6 Beds ⋅ 7 Baths ⋅ 7014286 MLS ⋅ 5,792 SqFt.
Discover elevated mountain living at its finest in this exceptional Rainbow Lake waterfront estate, where timeless log craftsmanship meets serene lakeside beauty. Complete with a private dock, guest home, and expansive shop, this one-of-a-kind property is set within one of Arizona's most breathtaking alpine settings. Situated on a beautifully treed, fenced, and landscaped ¾-acre lot within a private gated setting, this rare retreat features a 3,398 SF main log home and a 2,394 SF guest house, both offered fully furnished. Tucked into a quiet cove along the lake, the property offers unmatched privacy, spectacular sunset views, and brilliant star-filled skies, capturing the true essence of luxury in the White Mountains. The main residence showcases authentic log construction throughout, highlighted by soaring tongue-and-groove cedar ceilings and rich wood flooring. With the floor-to-ceiling rock fireplace as the anchor in the vaulted living space, the expansive windows frame panoramic lake views--among the very best on Rainbow Lake--bringing the outdoors in at every turn. Designed for both entertaining and everyday luxury, the chef's kitchen features stone countertops, a custom live-edge island, commercial-grade gas range, and a one-of-a-kind indoor pizza oven, all positioned to take in serene lake views. The spacious primary suite is a private retreat with stunning waterfront vistas, spa-like bath, radiant heated floors, and custom tile work. Multiple guest accommodations--including a main-level suite and upper-level bedroom with loft--offer comfort and privacy, all with incredible lake views. Step outside to an entertainer's dream: a massive back deck overlooking the water, outdoor fireplace, lower firepit, and BBQ area--ideal for gathering or relaxing after a day on the lake. Your private boat dock provides direct access for kayaking, fishing, or sunset cruises. The property also features an impressive 25' x 60' six-car garage/shop with car lift, air compressor, and a 15x60 upper-level space with office, storage, and half bath--perfect for hobbies, business, or additional flex space. The guest house offers exceptional comfort with a split floor plan, open living area with wood-burning fireplace, spacious kitchen, and inviting front deck. Large windows fill the home with natural light, while the primary suite and additional bedrooms provide ideal accommodations for guests or potential rental income. Additional highlights include a fully fenced yard, smart home features with security system, surround sound, dog wash station, and beautifully designed landscaping with a circular drive for ample parking. Lakefront properties of this caliber are incredibly rare in Arizona. With its premier location, private dock, luxury log construction, and unmatched views, this one-of-a-kind estate offers a lifestyle of serenity, recreation, and refined mountain living. Main Home Built 2017 | Guest House Built 2000 This main home was custom built by the current owner and was never rented. The Seller put extreme care in the construction to provide the most solid construction available. TRUE pride of ownership! The main home has 3 bedrooms with 3.5 bathrooms. All bedrooms have exceptional views of the lake! The main home has some of the best views of the lake available on Rainbow Lake. The guest house has 3 bedrooms with 2 bathrooms. Both homes have their own laundry room. The 6 car garage has a huge bonus room above it to make it whatever you wish it to be, more sleeping space, a game room or a craft room. There is also an office plus another 1/2 bath, with ample room to easily make it a large bathroom. No HOA Discover the White Mountains of Arizona--where adventure, beauty, and fresh mountain air come together. Enjoy four stunning seasons, 40 lakes, and 600+ miles of rivers and streams, perfect for fishing, kayaking, and exploring. Hit the trails on one of the largest trail systems in the Southwest, or spend winter days at Sunrise Ski Resort, just 40 minutes away with three mountains of skiing, snowboarding, and sledding. Love shopping or culture; wander through antique shops, summer arts & craft fairs, and lively music festivals. Golfers can tee off at seven scenic courses, including three public gems. It's no wonder Pinetop-Lakeside was voted the "Best Cabin Region in the U.S." The White Mountains--Arizona's best-kept secret. Come explore and embrace the MAGIC!

758 Southlake Road, Lakeside

Copyright 2026 Arizona Regional Multiple Listing Service, All rights reserved. The data relating to real estate for sale on this website comes in part from the Arizona Regional Multiple Listing Service. All information deemed reliable but not guaranteed and should be independently verified. All properties are subject to prior sale, change or withdrawal. Neither listing broker(s) nor Arizona Regional Multiple Listing Service shall be responsible for any typographical errors, misinformation, misprints and shall be held totally harmless.

How much is your home worth?

Get instant property value now!